Re-slating and new slate roofs
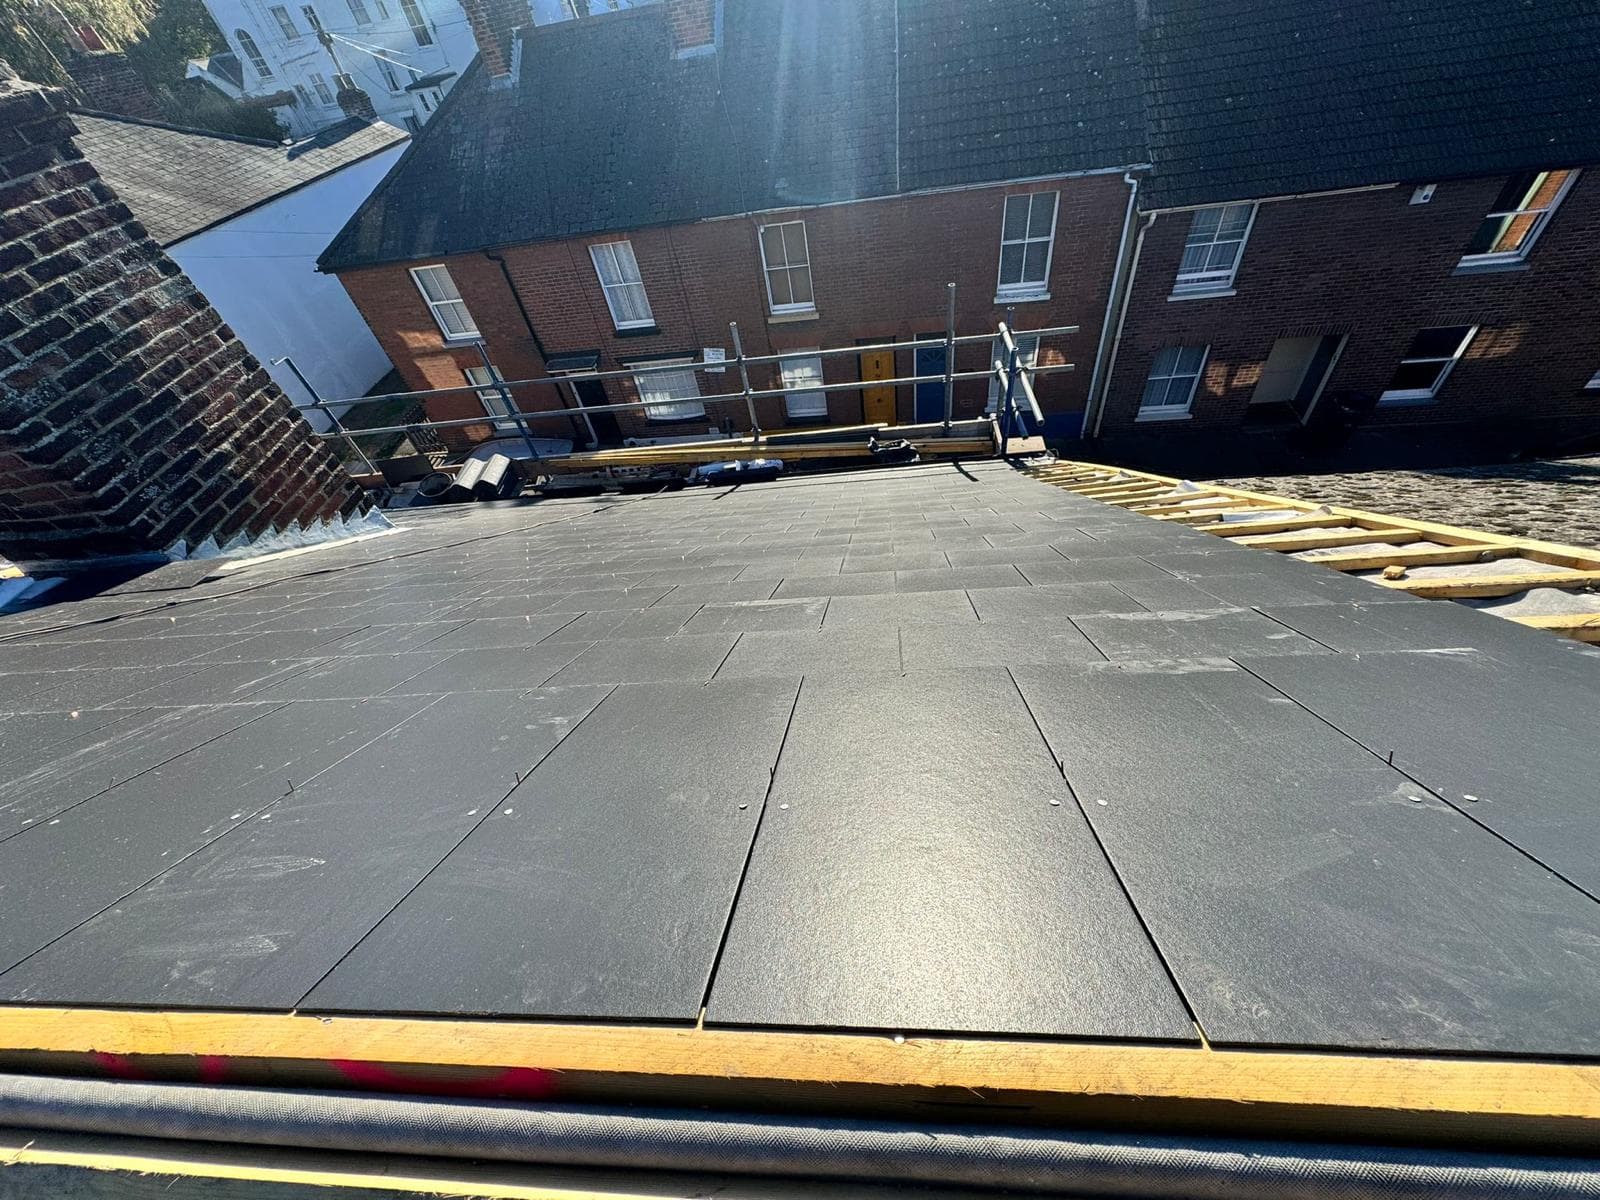
Natural and fibre cement slate, chosen on its test results and fixed to the code of practice for your roof's own exposure.
Two slate roofs that look the same from the street can be very different up close. One slate will see out generations, while another, from a different quarry, stains or breaks down far sooner; one roof is fixed to resist the wind on its own site, the next is held on by habit. The difference is in how the slate was chosen and how it was laid.
We re-slate old roofs and lay new slate roofs across Hythe, Folkestone and east Kent. This page covers how to tell a good slate from a poor one, how a slate roof should be fixed, what re-slating involves underneath, what the regulations ask of it, and the paperwork that should come with it.
- Natural slate roofs, laid new or stripped and re-laid
- Sound old slate sorted and reused, made up with matching new slate
- Fibre cement slates where they suit the roof
- New battens, underlay and ventilation under every re-slate
- Ridges and hips mechanically fixed, not bedded on mortar alone
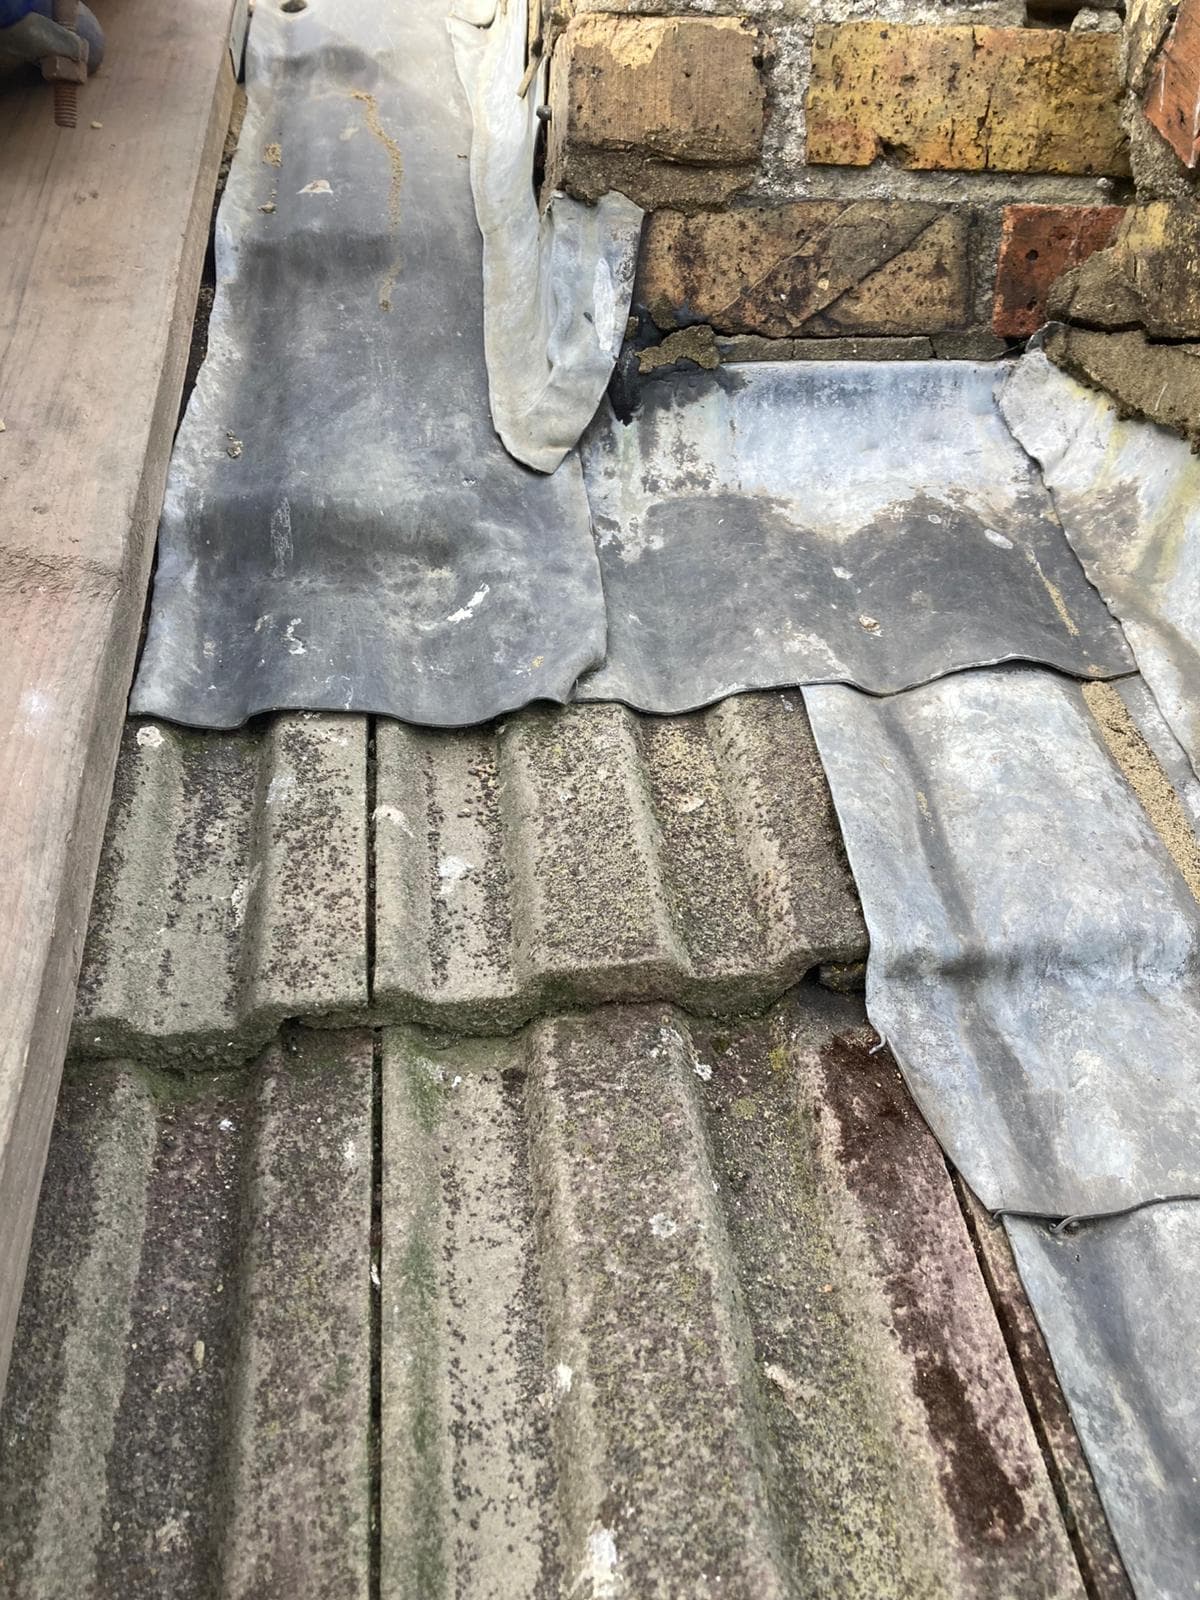
- Lead soakers, flashings and valleys where slate meets a wall or chimney
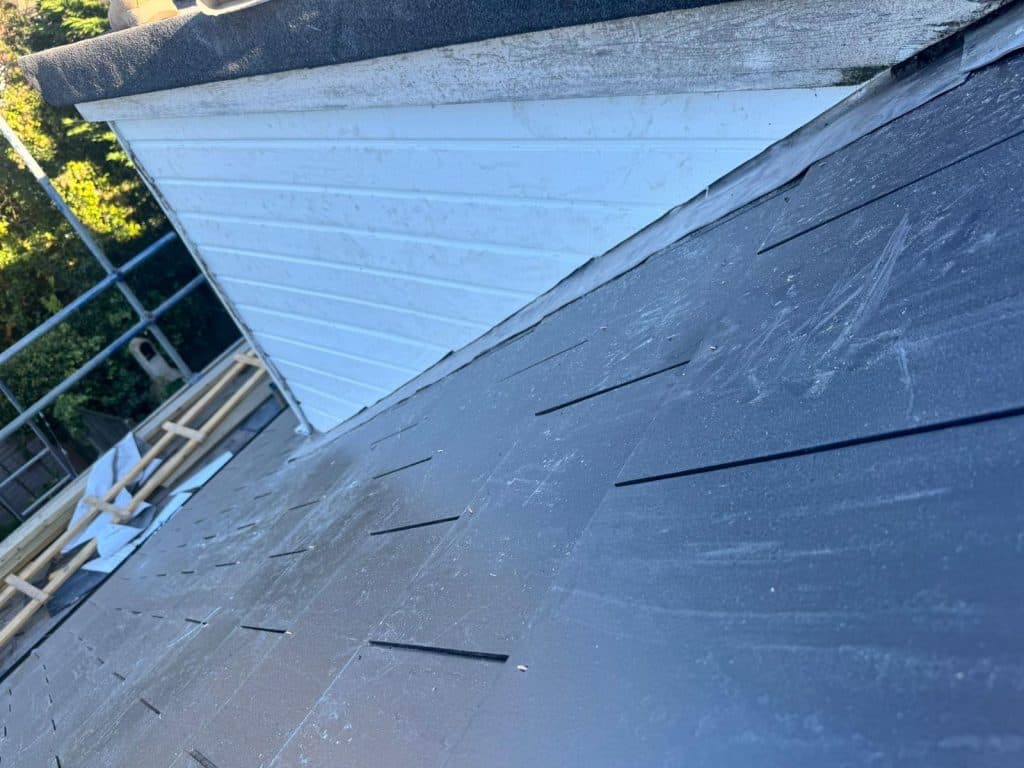
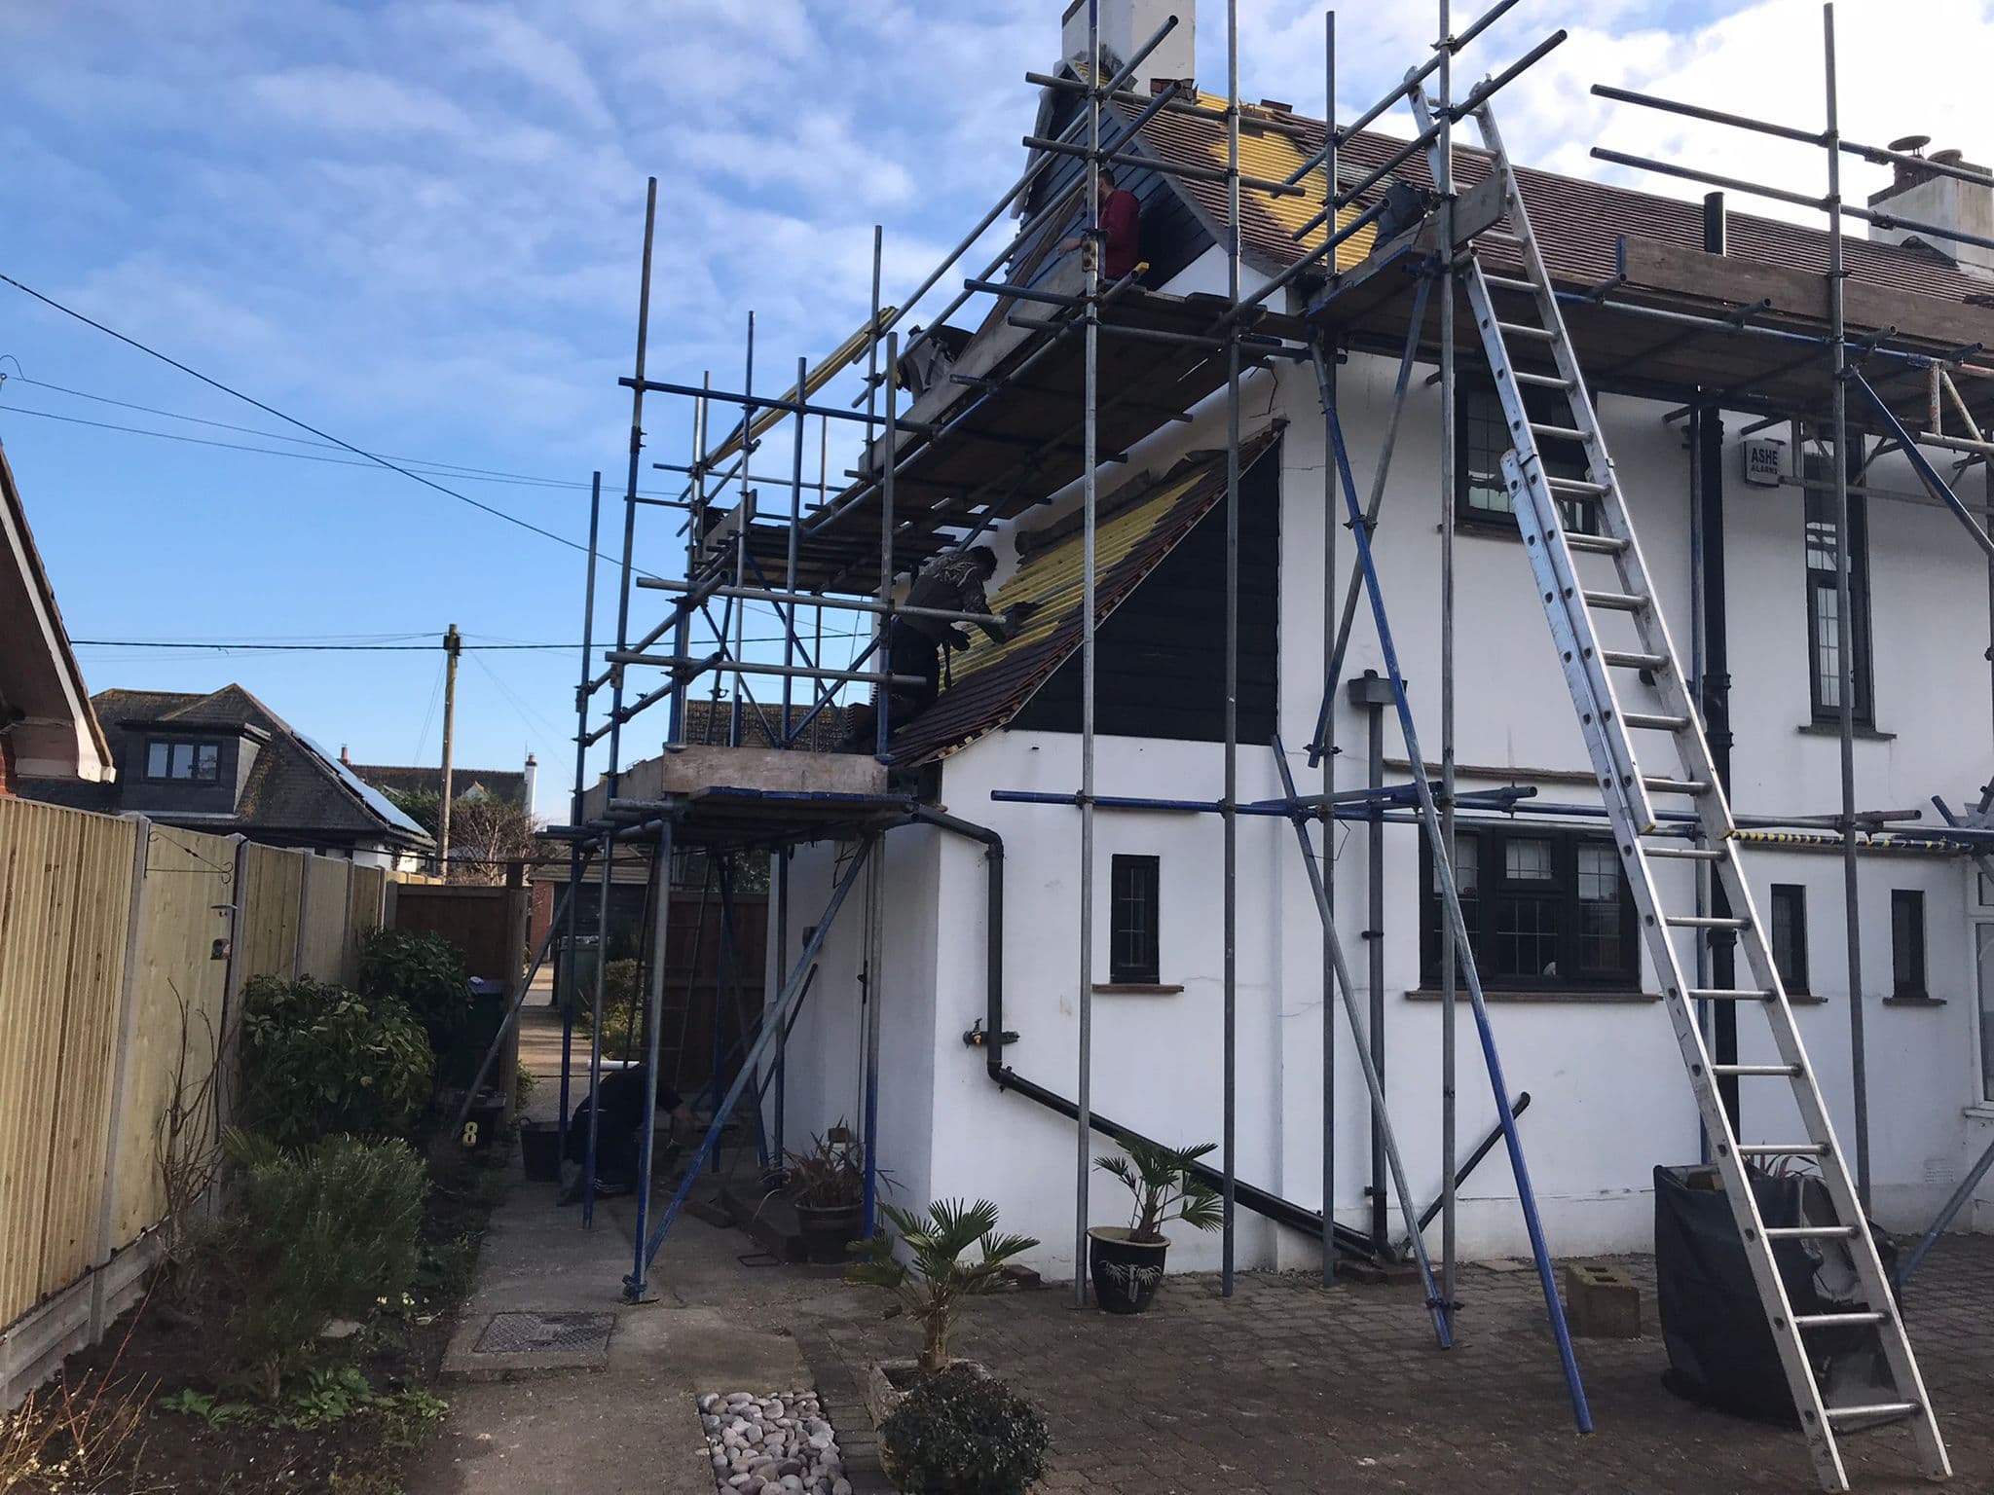
New dark slates laid up against a white boarded dormer
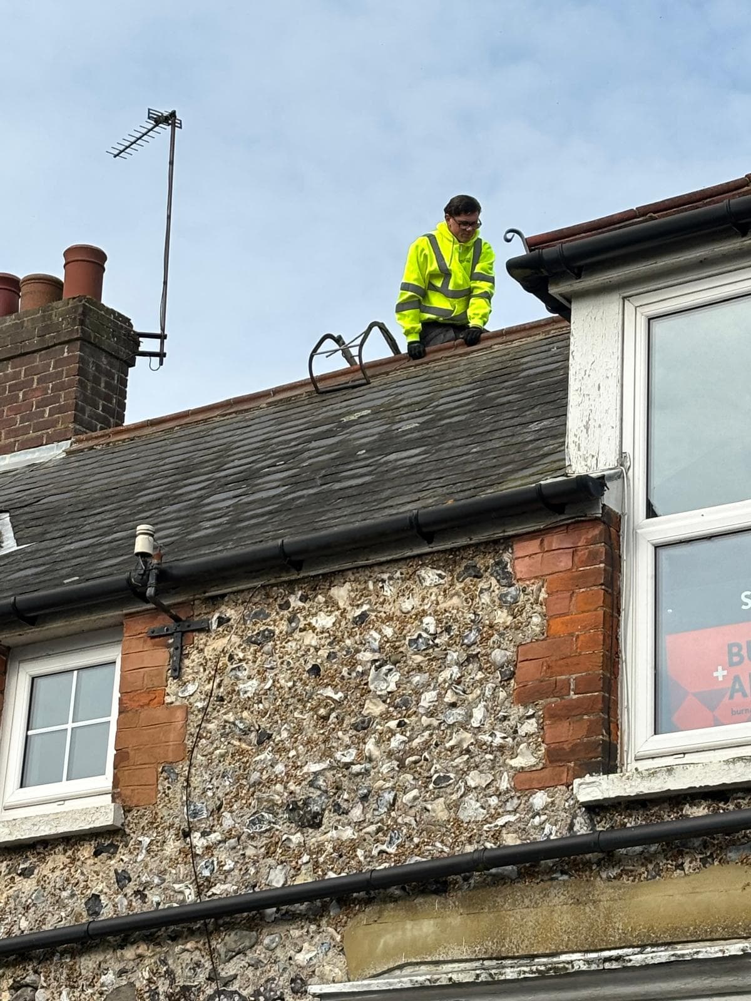
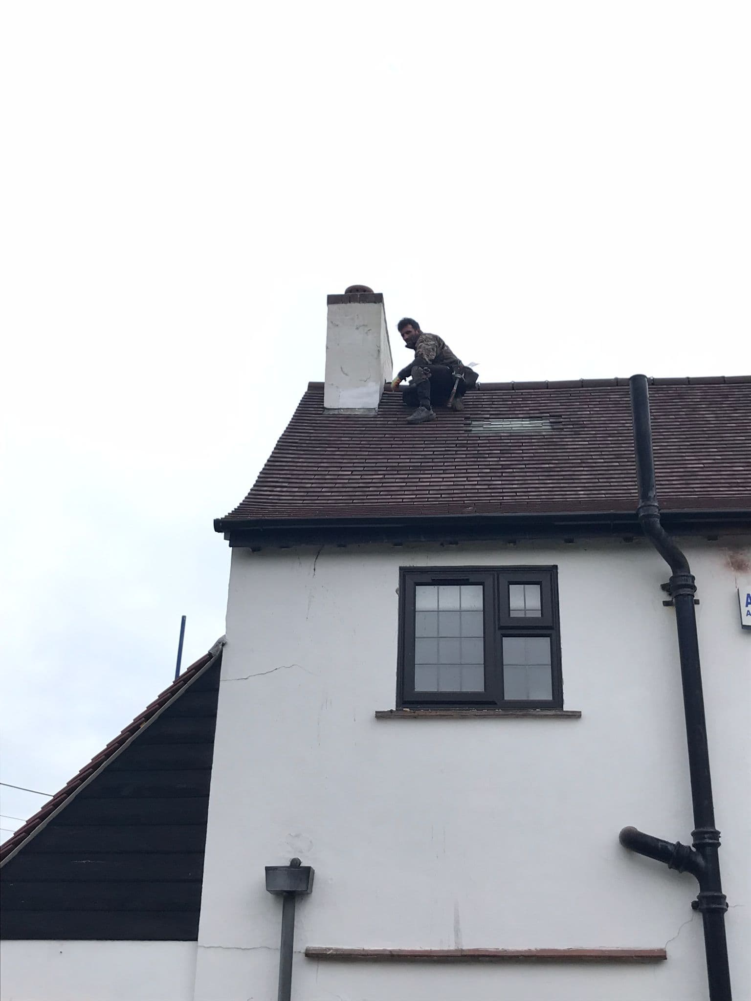
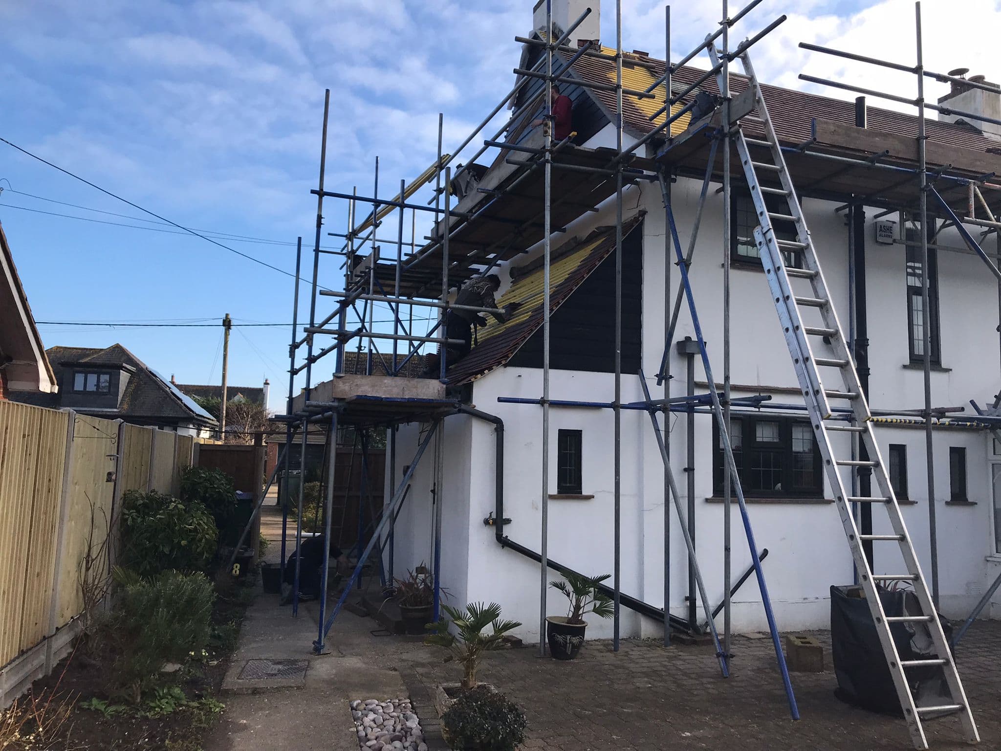
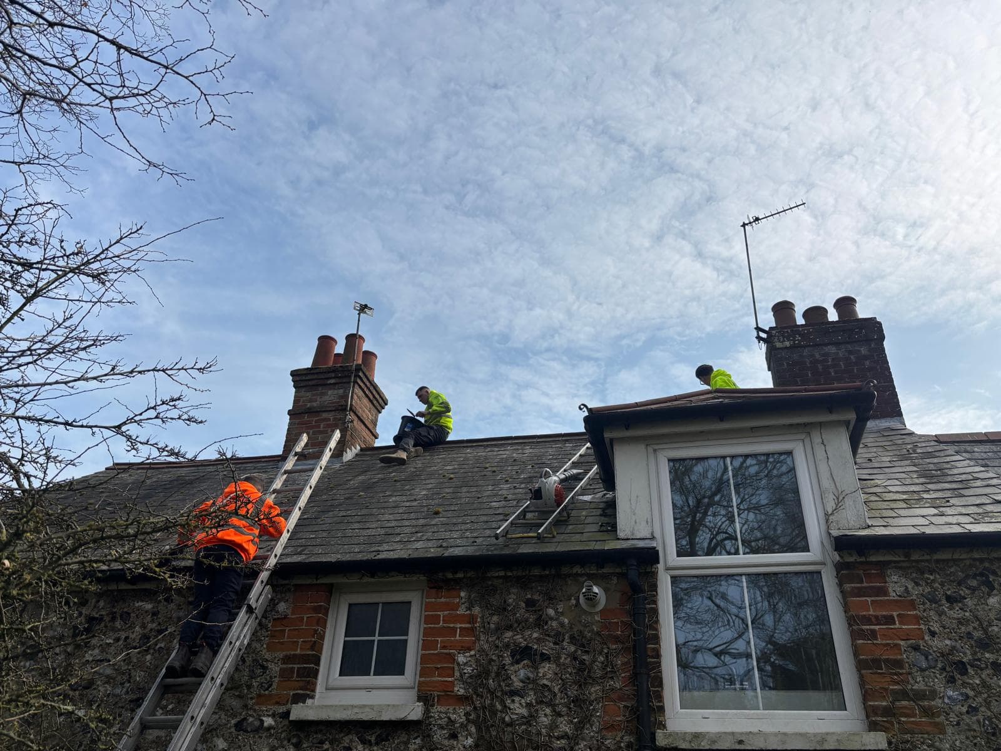
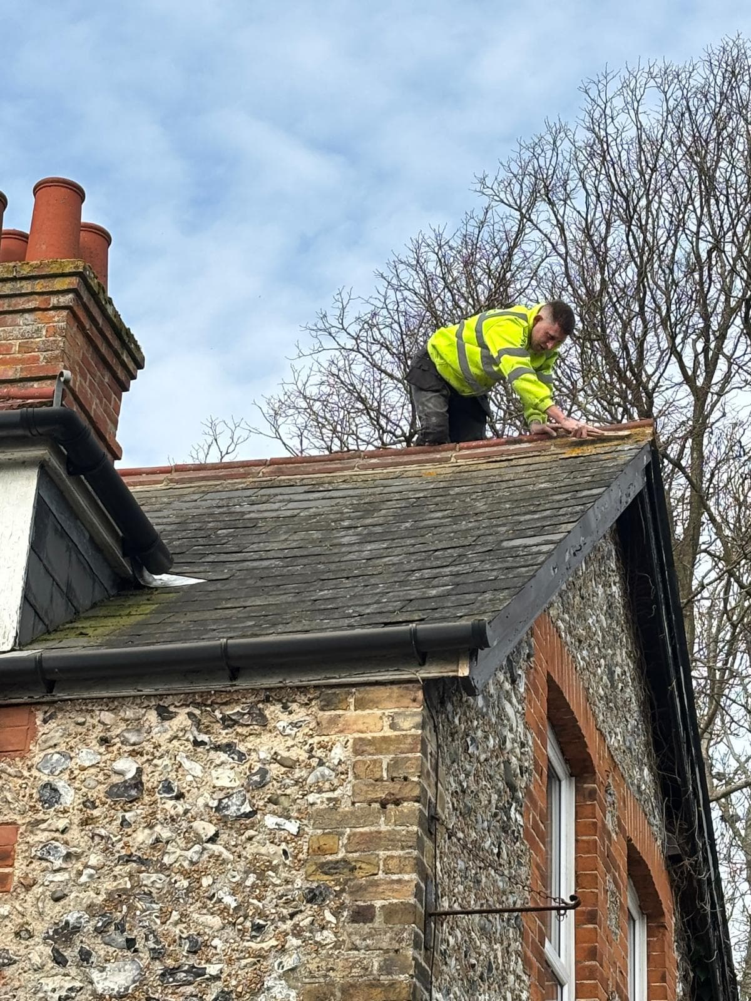
A roofer on the slate roof of a flint and brick house, above its gutter and fascia
How to tell a good slate from a poor one
Natural slate is tested to a European standard, BS EN 12326, and the results appear as short codes on the supplier's paperwork. They are the quickest way to compare two slates that look identical on the pallet. NBS, the national building specification body, warns that specifying slate simply to BS EN 12326 is not enough, because the standard covers several different levels of quality.
- Thermal cycle, T1 to T3. T1 means no change that affects the slate or leaves runs of staining; T2 allows runs of discolouration from metallic minerals in the slate; T3 means those minerals can oxidise right through it and risk forming holes.
- Water absorption. The top class, W1, is slate that takes up 0.6 per cent of its weight in water or less; older certificates call it A1.
- Sulphur dioxide, S1 to S3, which shows how the slate stands up to acidic, polluted air, S1 being the best.
The minimum worth accepting
LABC Warranty, which insures new homes, requires natural slate to be rated T1 and S1, and asks for the supplier's consignment document confirming those results. That is a sensible minimum on any house, and the document is worth asking to see before the slate goes up, not after.
Most natural slate laid in Britain now comes from abroad. The British Geological Survey's 2024 factsheet on building and roofing stone says imports of roofing slate substantially exceed domestic production, and that British slate comes mainly from North Wales and the Lake District, with a small amount from Cornwall and Devon. The quarry matters more than the country, which is why the test codes for the actual consignment count for more than the name on the pallet.
Natural slate or fibre cement
Fibre cement slates are made to look like slate and are tested to a different standard, BS EN 492. Being manufactured, they are uniform, so they lay evenly.
They behave differently on the roof, though. LABC Warranty's technical manual points out that fibre cement slates fit closely enough to be relatively airtight, which can trap condensation beneath them, so the space between the battens needs ventilating, using counter battens, in line with BS 5250. They are fixed with copper nails, with a copper disc rivet holding each tail down against wind chatter.
On an older house, the deciding factor is often simply matching what is there: colour, size and thickness, so that a part re-slated roof still reads as one roof.
How slates should be fixed
BS 5534, the code of practice for slating and tiling, expects every slate to be mechanically fixed, and the fixing to be worked out for the roof's own site. The wind load on each slate depends on where the building stands, its height, the ground around it and what lies under the slates. LABC Warranty calls the calculation complex and advises getting a site-specific fixing specification from the slate manufacturer.
- Headlap, the amount each slate covers the one two courses below, is set by the pitch and the exposure, and LABC Warranty asks for at least 65mm.
- Nails should not rust. BS 5534 recommends aluminium or stainless steel for normal exposure, and fibre cement slates are fixed with copper.
- Slate hooks, used instead of nails on some roofs, are stainless steel and are not used below a 25 degree pitch, or below 30 degrees for straight hooks.
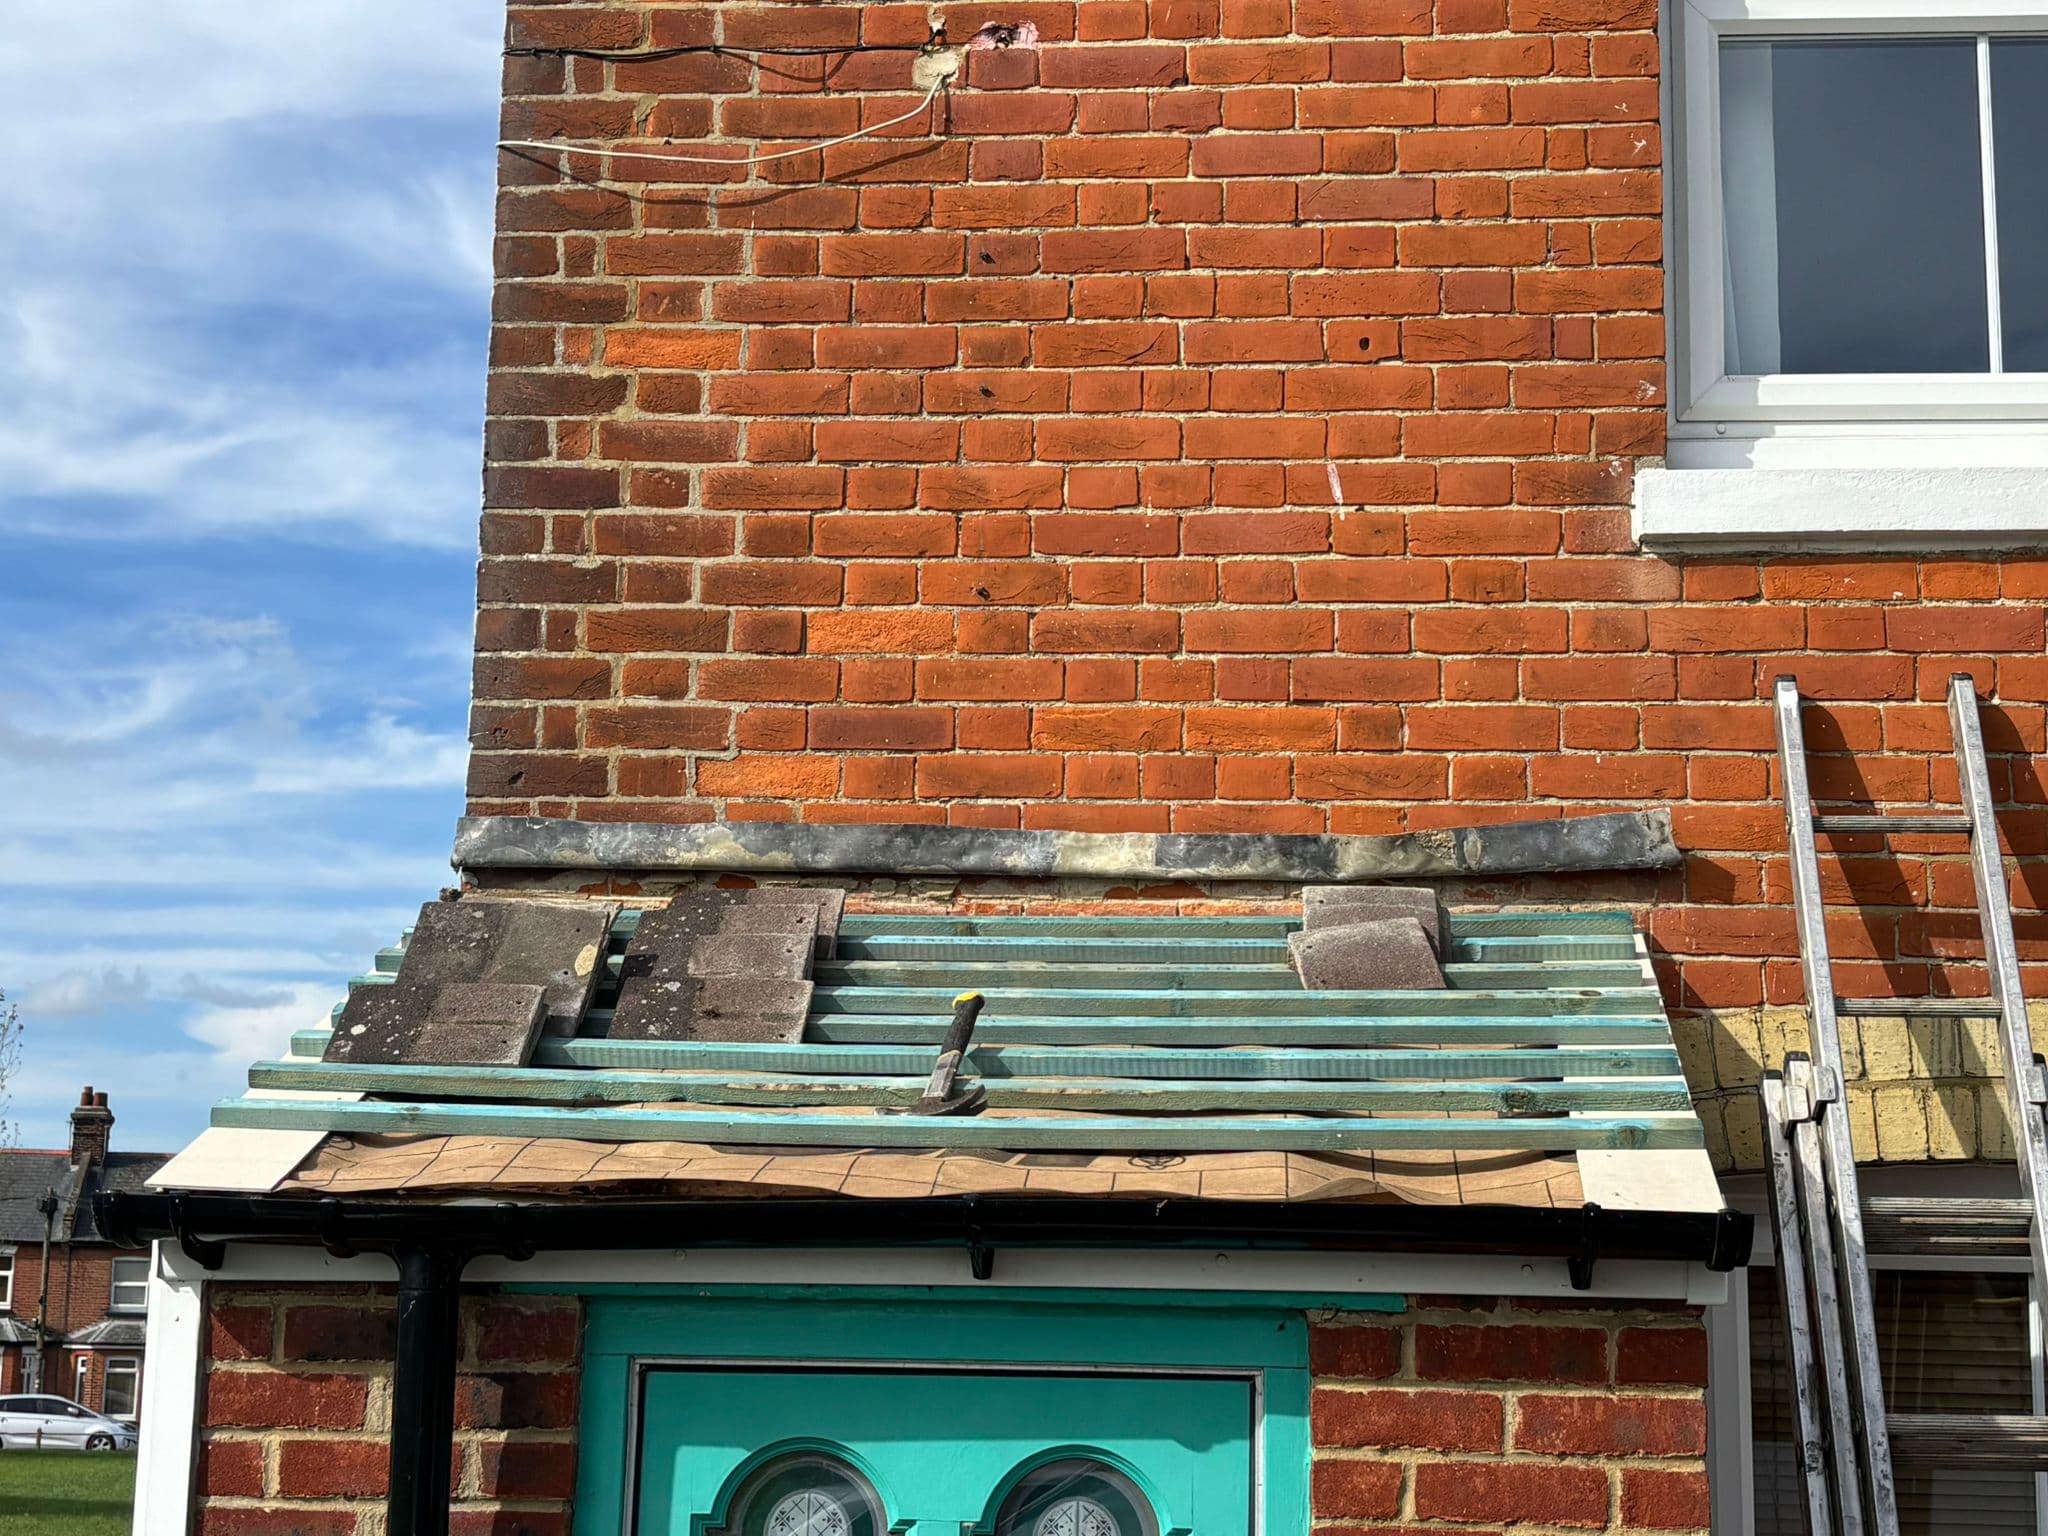
- Battens should be graded and marked to BS 5534, at least 1.2 metres long, and fixed to every rafter.
- At the eaves, the slates should overhang into the gutter by 45 to 55mm, or to the centre of the gutter if that is less.
- Below the minimum pitch for a given slate, the slates are decoration only, and the roof needs a fully supported waterproof layer beneath them to stay dry.
Ridges, hips and verges
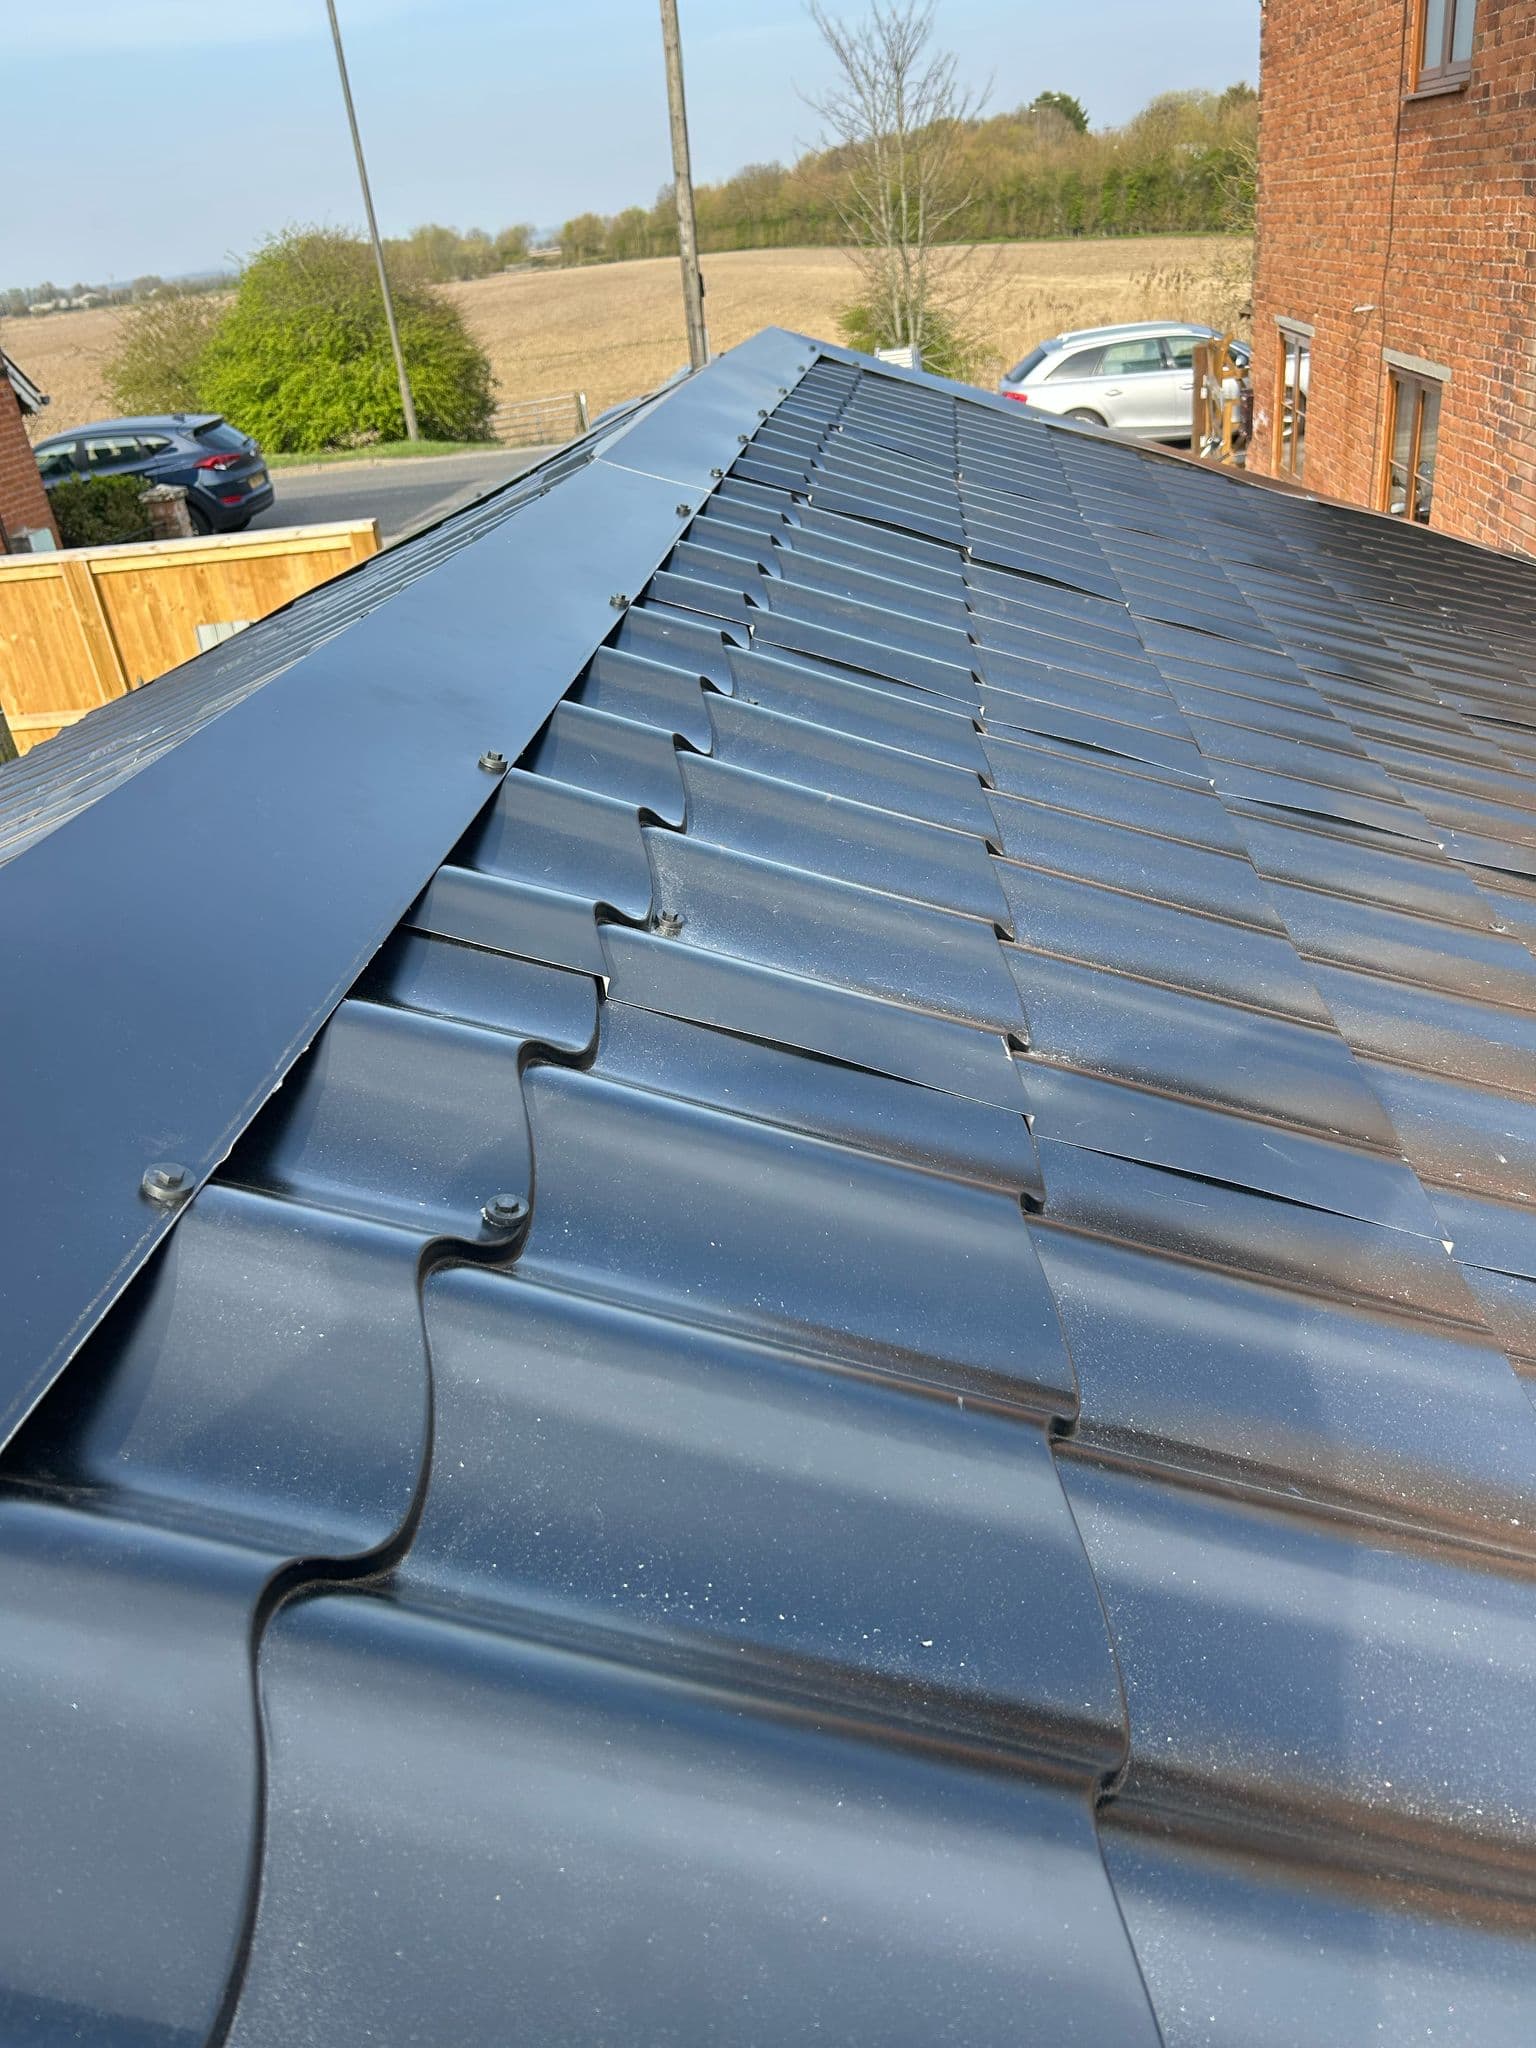
Mortar on its own no longer counts as fixing a ridge. LABC Warranty's manual says mortar does not give enough bond to resist wind uplift and that ridge tiles only bedded on mortar are not acceptable. Ridges and hips are fixed mechanically, either with a dry fix system made to BS 8612 or with mechanical fixings through the mortar bed.
Verges come under the same code of practice, and a dry verge system should be one made to BS 8612, as LABC Warranty's manual sets out.
What re-slating includes underneath
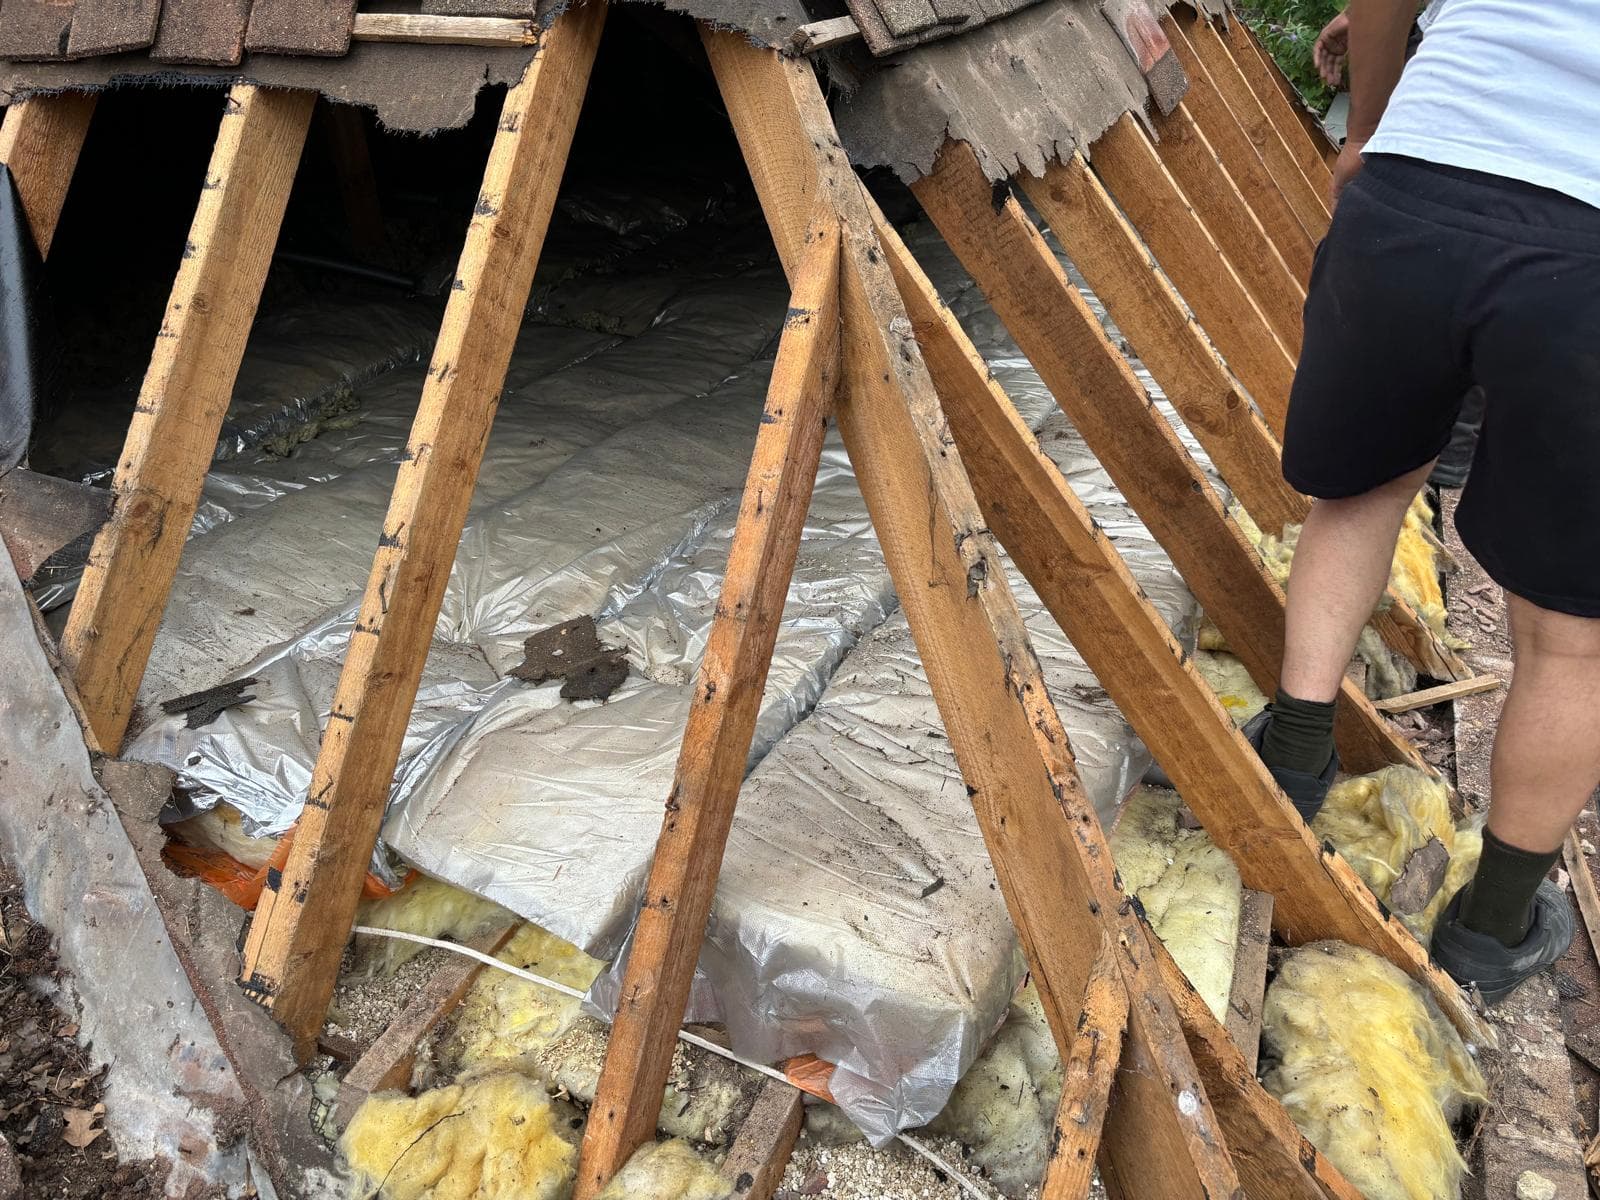
On a strip and re-slate, sound old slates are taken off and kept. LABC Warranty notes that slates should be graded on site for an even finish; with reclaimed slate that means sorting them by thickness so each course lies flat, and new slate needed to make up the numbers can go on one slope, often a rear one, rather than being scattered through the old.
The battens and underlay are renewed. Many old slate roofs were laid with no underlay at all, so a re-slate usually adds one, and that changes how the roof space breathes. Ventilation and condensation are governed by BS 5250, and the type of underlay matters: under LABC Warranty's guidance, a low resistance, breathable underlay can allow less loft ventilation than a traditional one, if it is installed to its third-party certification.
Insulation and the Building Regulations
Re-slating a roof renews its covering, which Approved Document L treats as renovating it. Where more than half of the roof is done, the government's own worked examples set a target U-value of 0.16 W/m²K, and for a house with a cold loft they reach it at ceiling level: about 250mm of mineral wool or cellulose between and across the joists, or a top-up to that if 50 to 100mm is already there in good condition.
Where there are rooms in the roof, the insulation goes at rafter level instead, between and below the rafters or between and above them. Where that would thicken the roof, particularly on a terrace, the guidance says a lower target may be necessary.
Older houses get some latitude. Approved Document L says listed houses and those in conservation areas need not comply fully where doing so would unacceptably alter their character, and that traditional buildings should only be insulated in ways that will not cause long-term damage to their fabric. Separately, the Planning Portal says that a new covering 15 per cent or more heavier than the old one needs building control approval, which is worth checking whenever slate is being swapped for something else.
The paperwork behind a well laid slate roof
None of these is unusual to ask for, and a roofer working to the standards will have them to hand.
- The slate's consignment document, showing its test codes: at least T1 and S1
- A fixing specification worked out for your roof's site under BS 5534
- Battens stamped with their BS 5534 grade
- The underlay's certificate, and how the roof space will be ventilated
- The ridge and hip fixing system, and its BS 8612 test
- When the job is finished, the building control or competent person certificate
Sources
- NBS: Roof slates and BS EN 12326
- CUPA Pizarras: what the T1 code means (BS EN 12326:2014)
- SIG Design & Technology: Slate selection best practice
- LABC Warranty Technical Manual, section 11: Roofs (PDF)
- LABC Warranty: mortar bedded ridges and hips, mechanical fixing (PDF)
- British Geological Survey: Building and roofing stone, mineral planning factsheet (2024)
- GOV.UK: Approved Document L, conservation of fuel and power
- Planning Portal: Building Regulations, work to an existing roof
Related reading
More on slate roofs
Also from us
The rest of what we do
Roof repairs
From small leaks and slipped tiles to storm damage and structural problems.
Roof installations
New roofs built to specification in tile, slate, pitched or flat systems.
Flat roofs
New and replacement flat roofs, insulated, drained and certified to the current regulations.
Domestic roofing
Homes across east Kent, from one repair to a full replacement.
Commercial roofing
Flat, pitched and industrial systems, worked around your opening hours.
24 hour call out
Storm damage, sudden leaks and urgent work, any time, right across Kent.
Drone surveys
A full inspection with photographs and video, and no scaffold to hire.
Guttering and fascias
Gutters, downpipes, fascias and soffits repaired or replaced, cast iron included.
Chimneys and leadwork
Chimney repointing and rebuilds, flaunching, caps, flashings and lead valleys.
General building
Extensions, brickwork, rendering, chimneys, guttering, driveways and groundworks.
Extensions
Extensions and conversions, with the roof done by people who roof for a living.
Brickwork and repointing
Repointing in the right mortar, damaged bricks replaced, walls and stacks rebuilt.
Rendering
Cracked and blown render repaired, and walls re-rendered in the right render for them.
Driveways and patios
Driveways and patios laid on a proper base, built to drain and to the planning rules.
Tell us what the roof is doing
Tell us the address and what you are seeing, and we will come and look. Hythe, Folkestone and across east Kent.
126-128 High Street, Hythe, Kent, CT21 5LE
Emergency work is covered 24 hours a day, right across Kent.