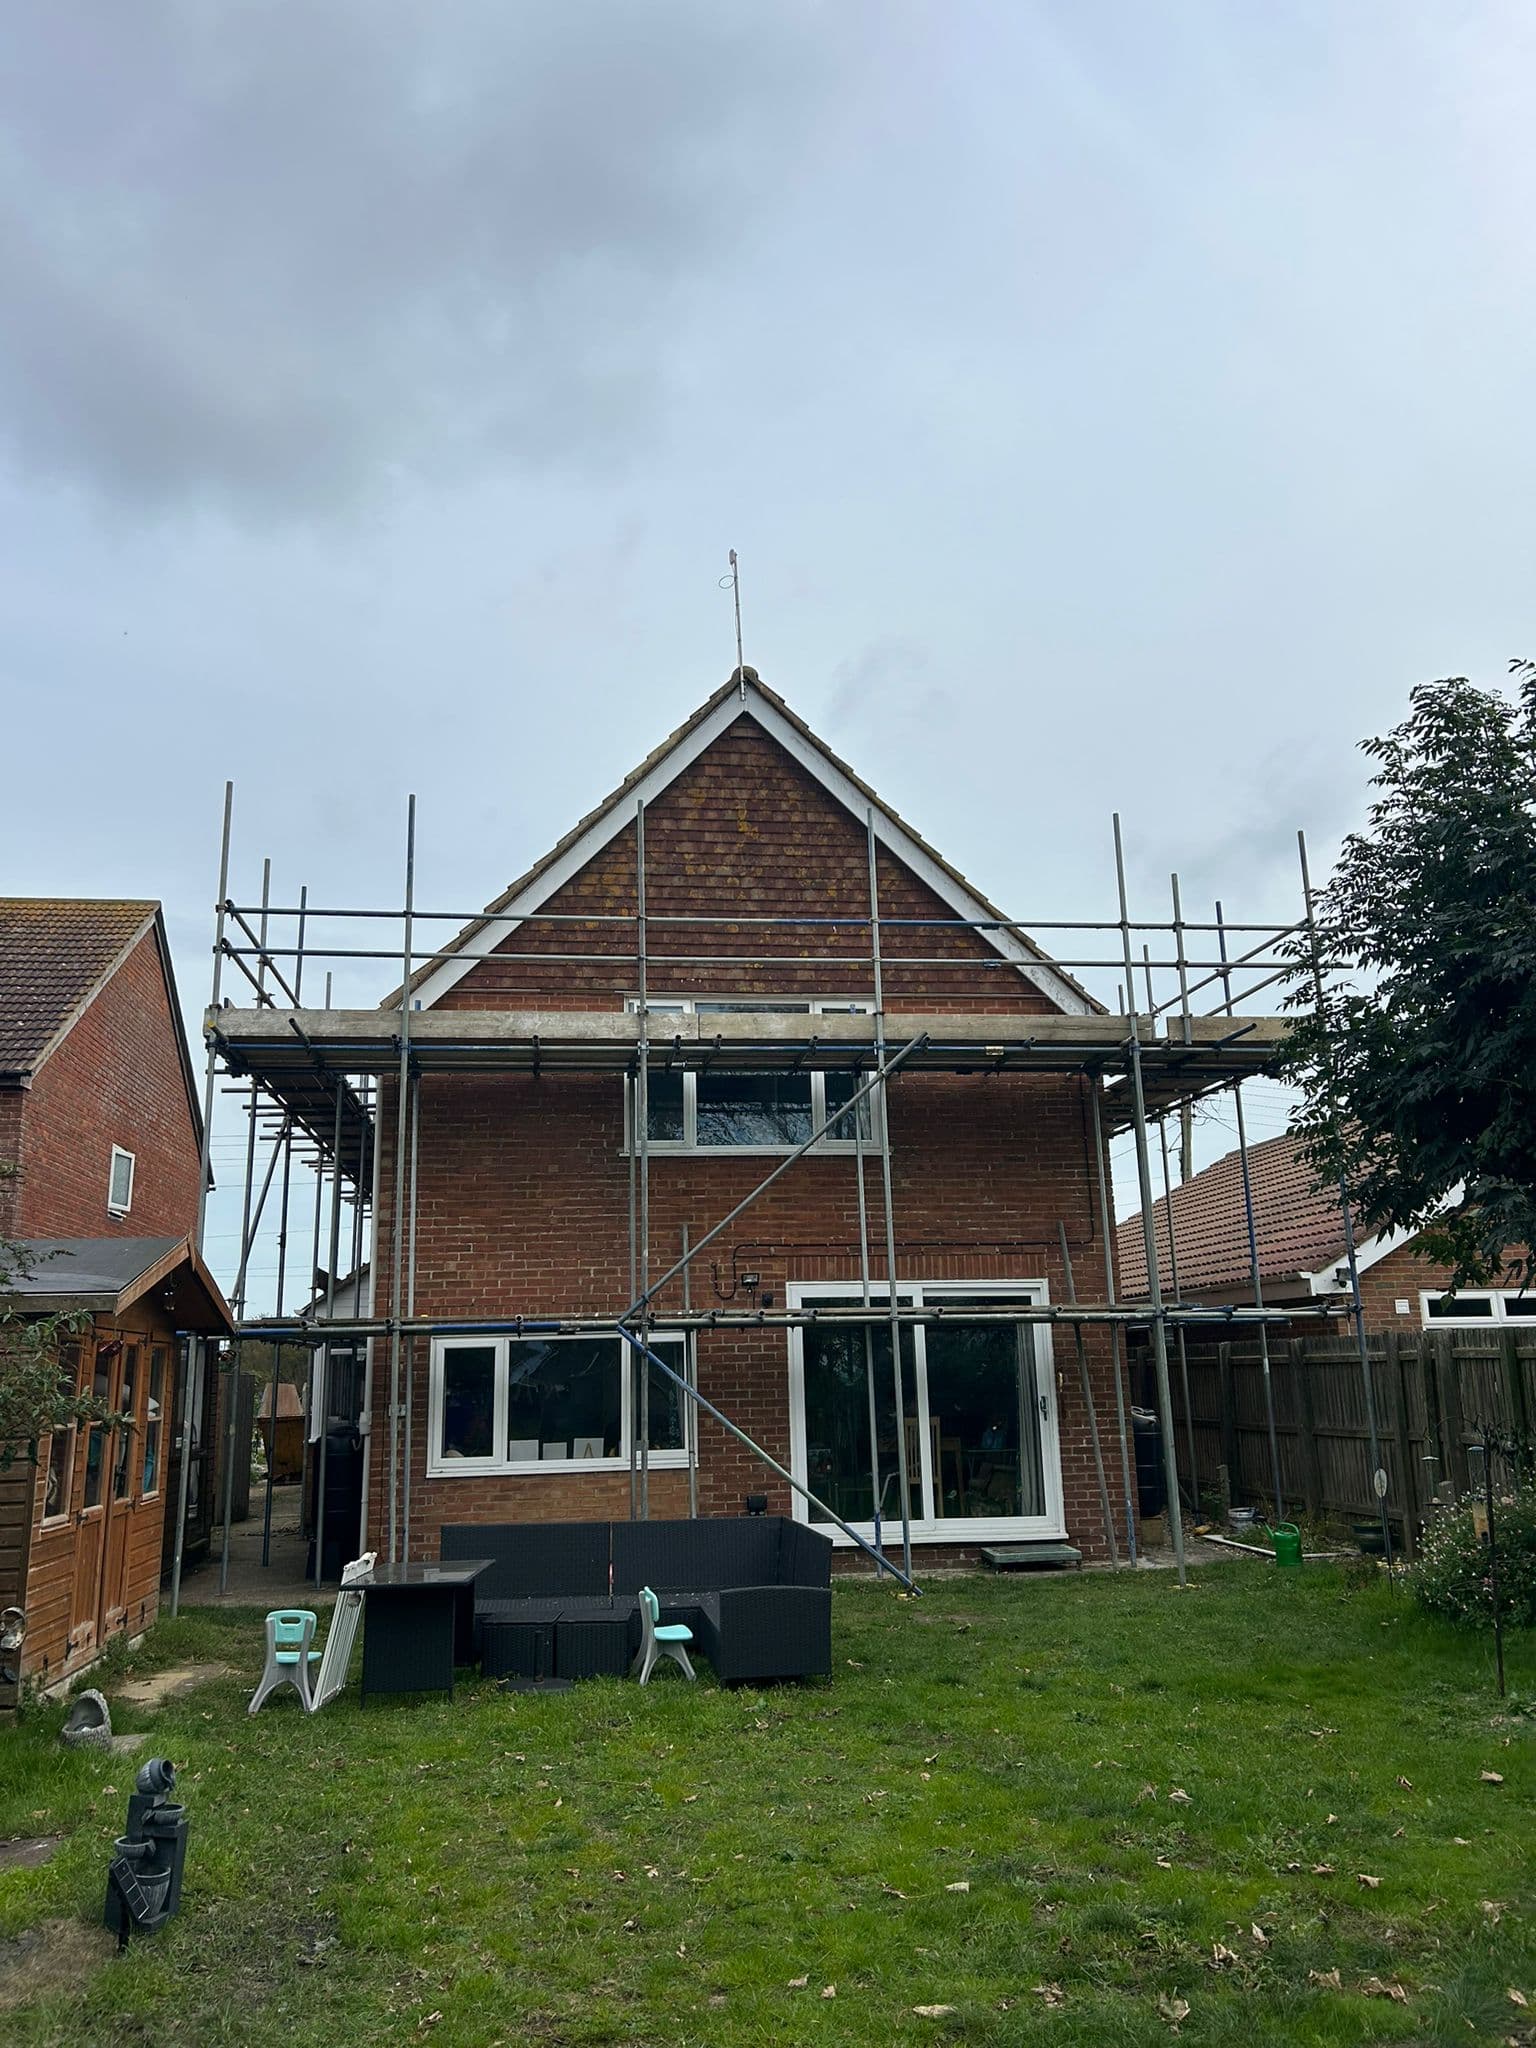
New and replacement flat roofs
Extensions, garages, dormers and porches, re-covered or rebuilt as a warm roof, with the falls, upstands and building control done properly.
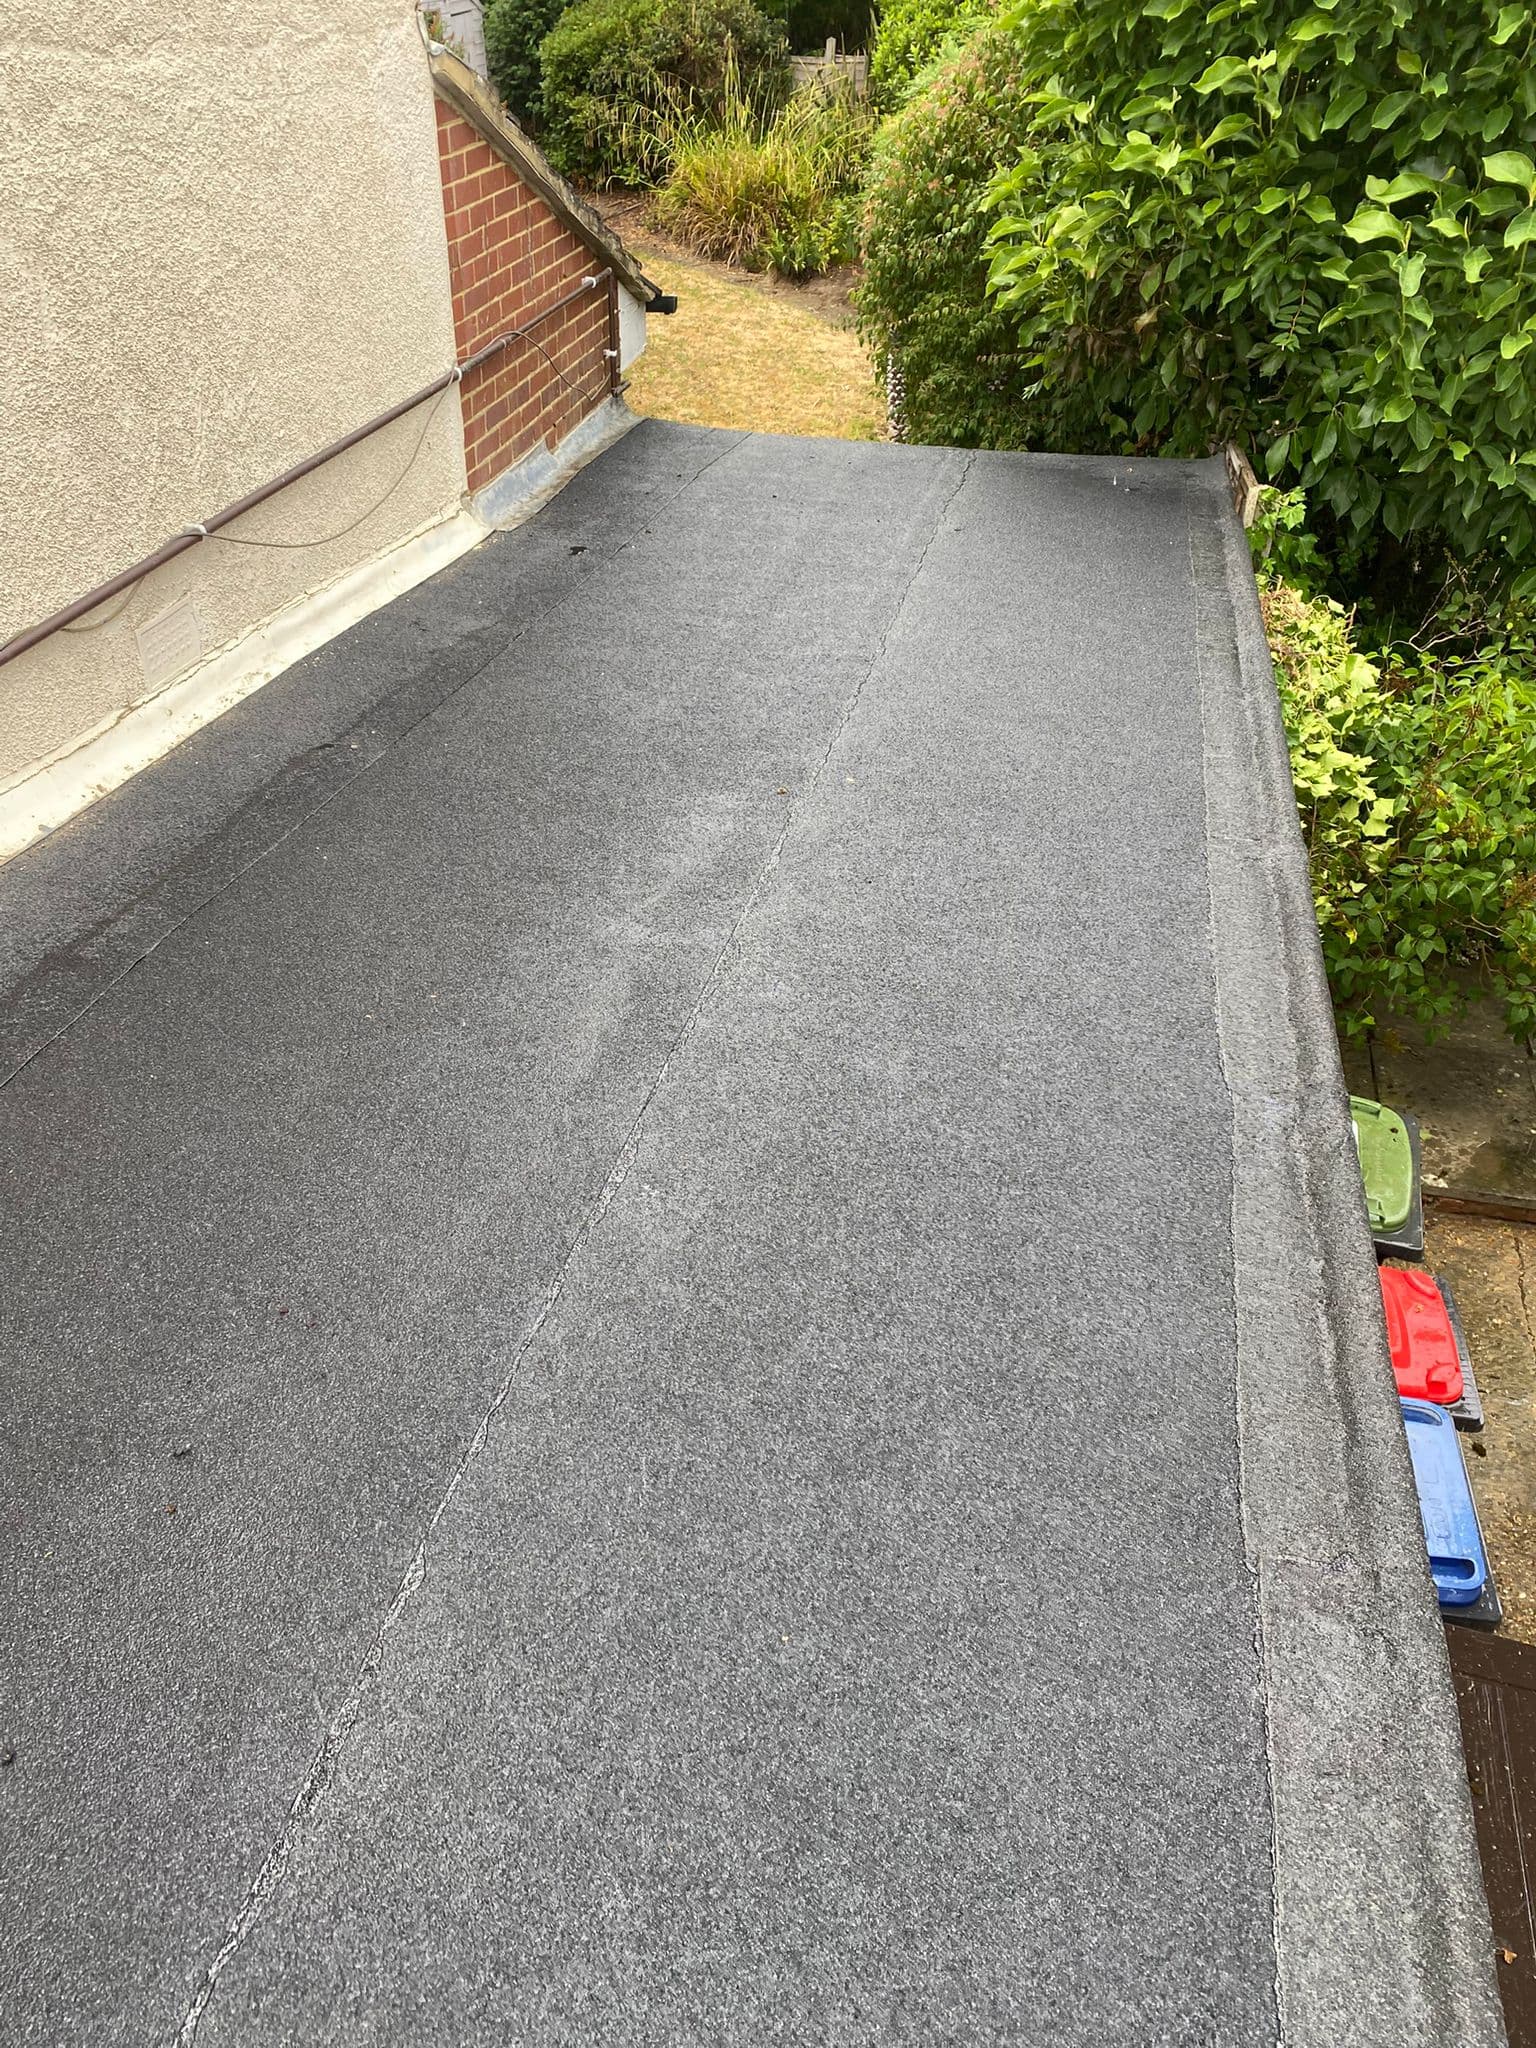
Most flat roofs are replaced because the covering has failed, but the covering is only the top layer. Underneath it there is a deck, usually some insulation, a layer that keeps damp air from the house out of that insulation, and a fall that takes the water away. A new flat roof is only as good as all of them.
We build new flat roofs on extensions, garages, dormers and porches, and re-cover old ones, across Hythe, Folkestone and the rest of east Kent. This page sets out what a properly built flat roof involves, what the regulations ask of a replacement, and what to check in any quote, ours included.
- New flat roofs on extensions, garages, dormers and porches
- Old flat roofs stripped and rebuilt as warm roofs
- Insulation brought up to the current standard while the roof is open
- New decks where the old timber has gone soft
- Outlets, trims, upstands and rooflights renewed with the covering
- Flat roofing in Hythe
- Flat roofing in Folkestone
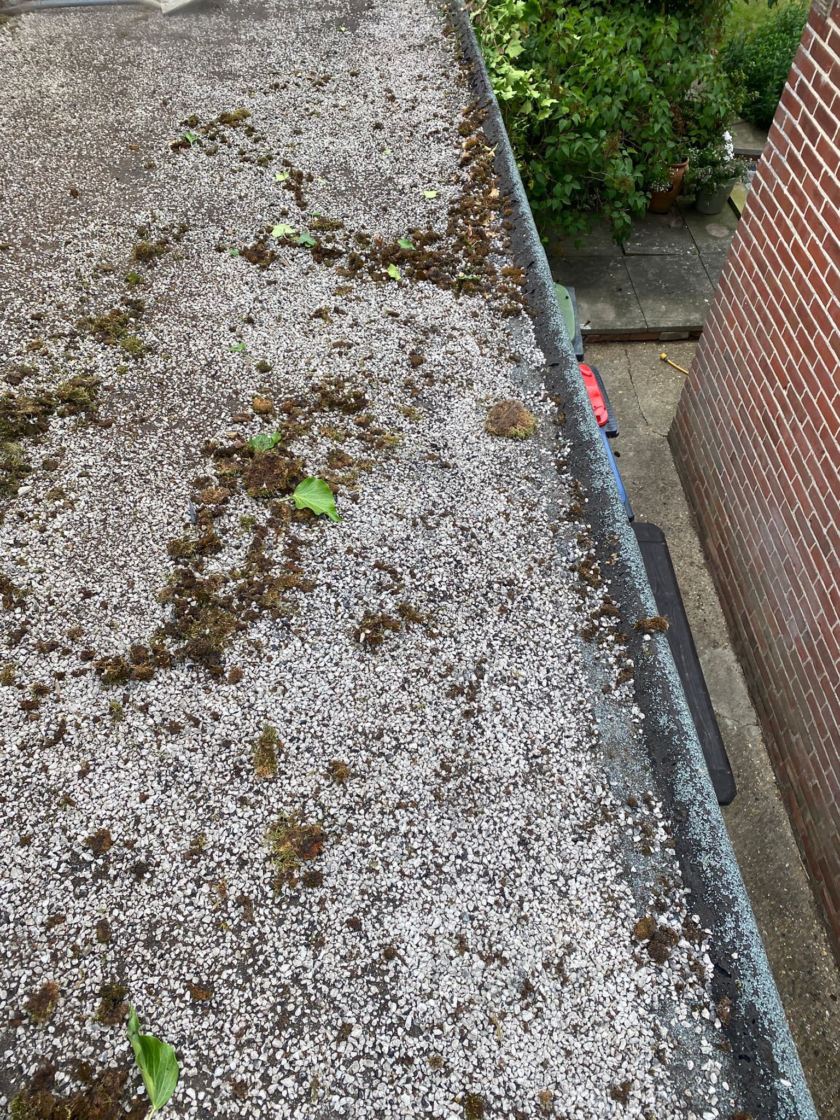
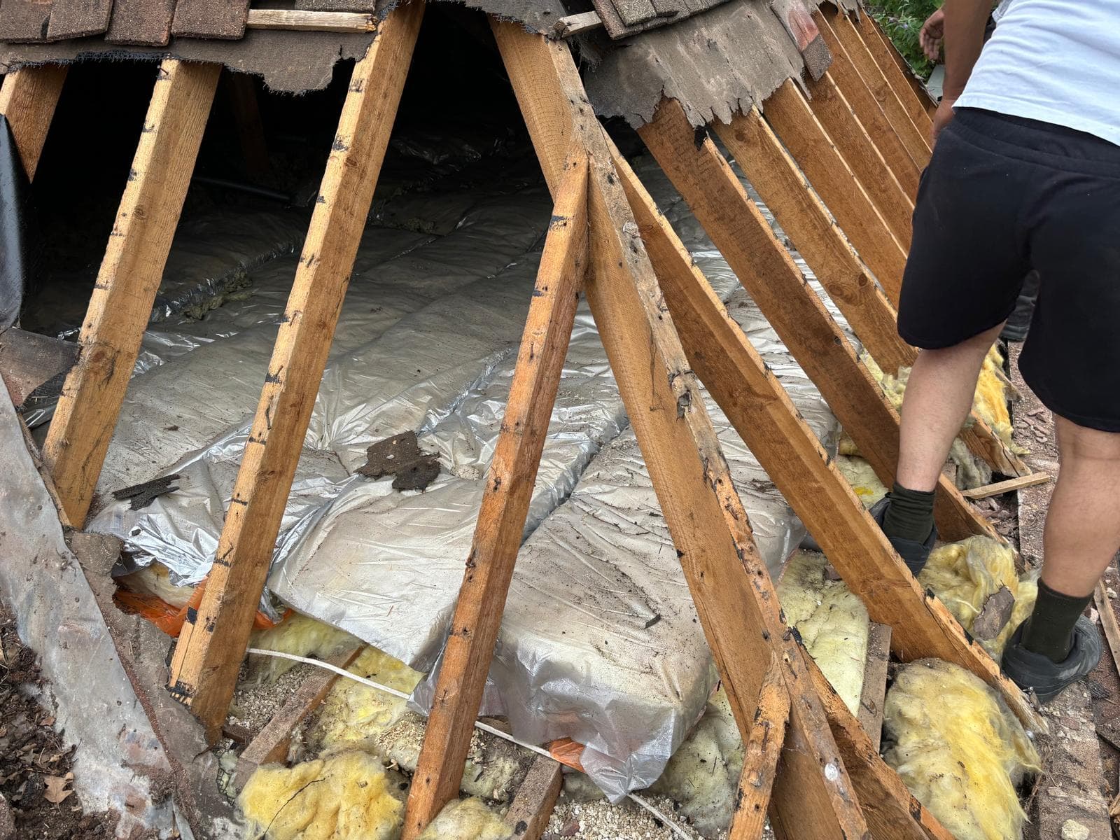
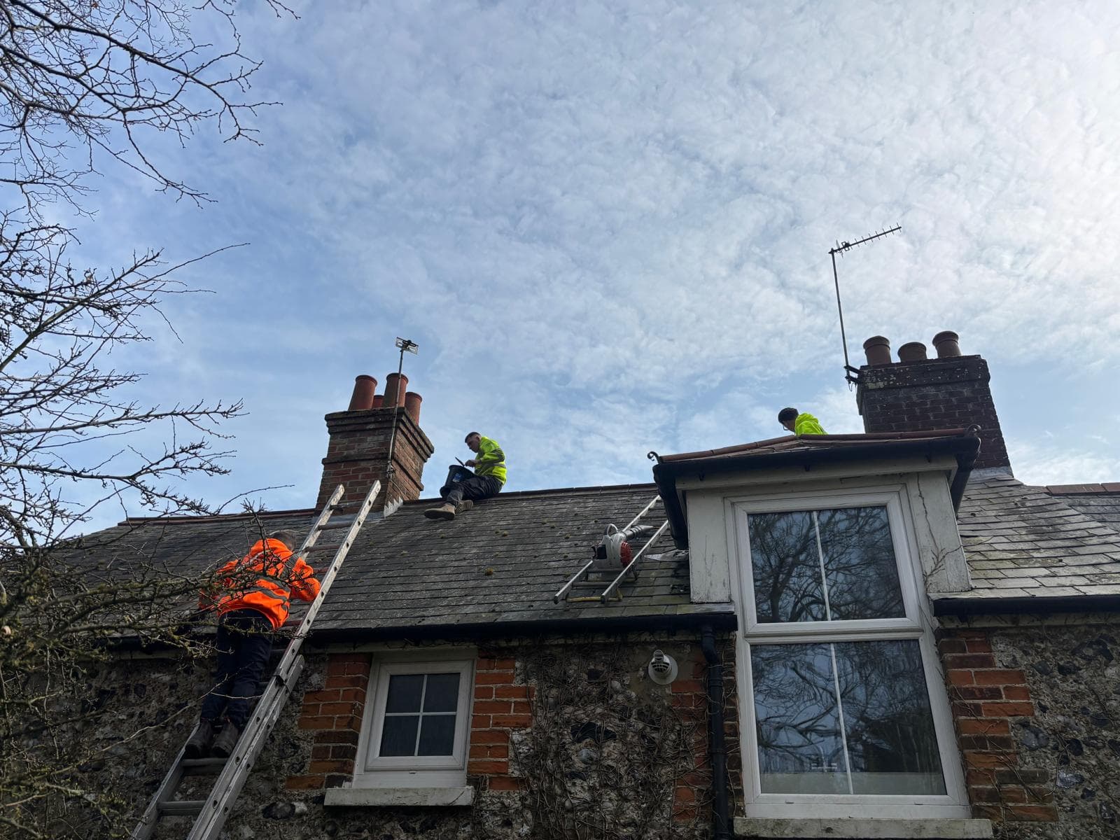
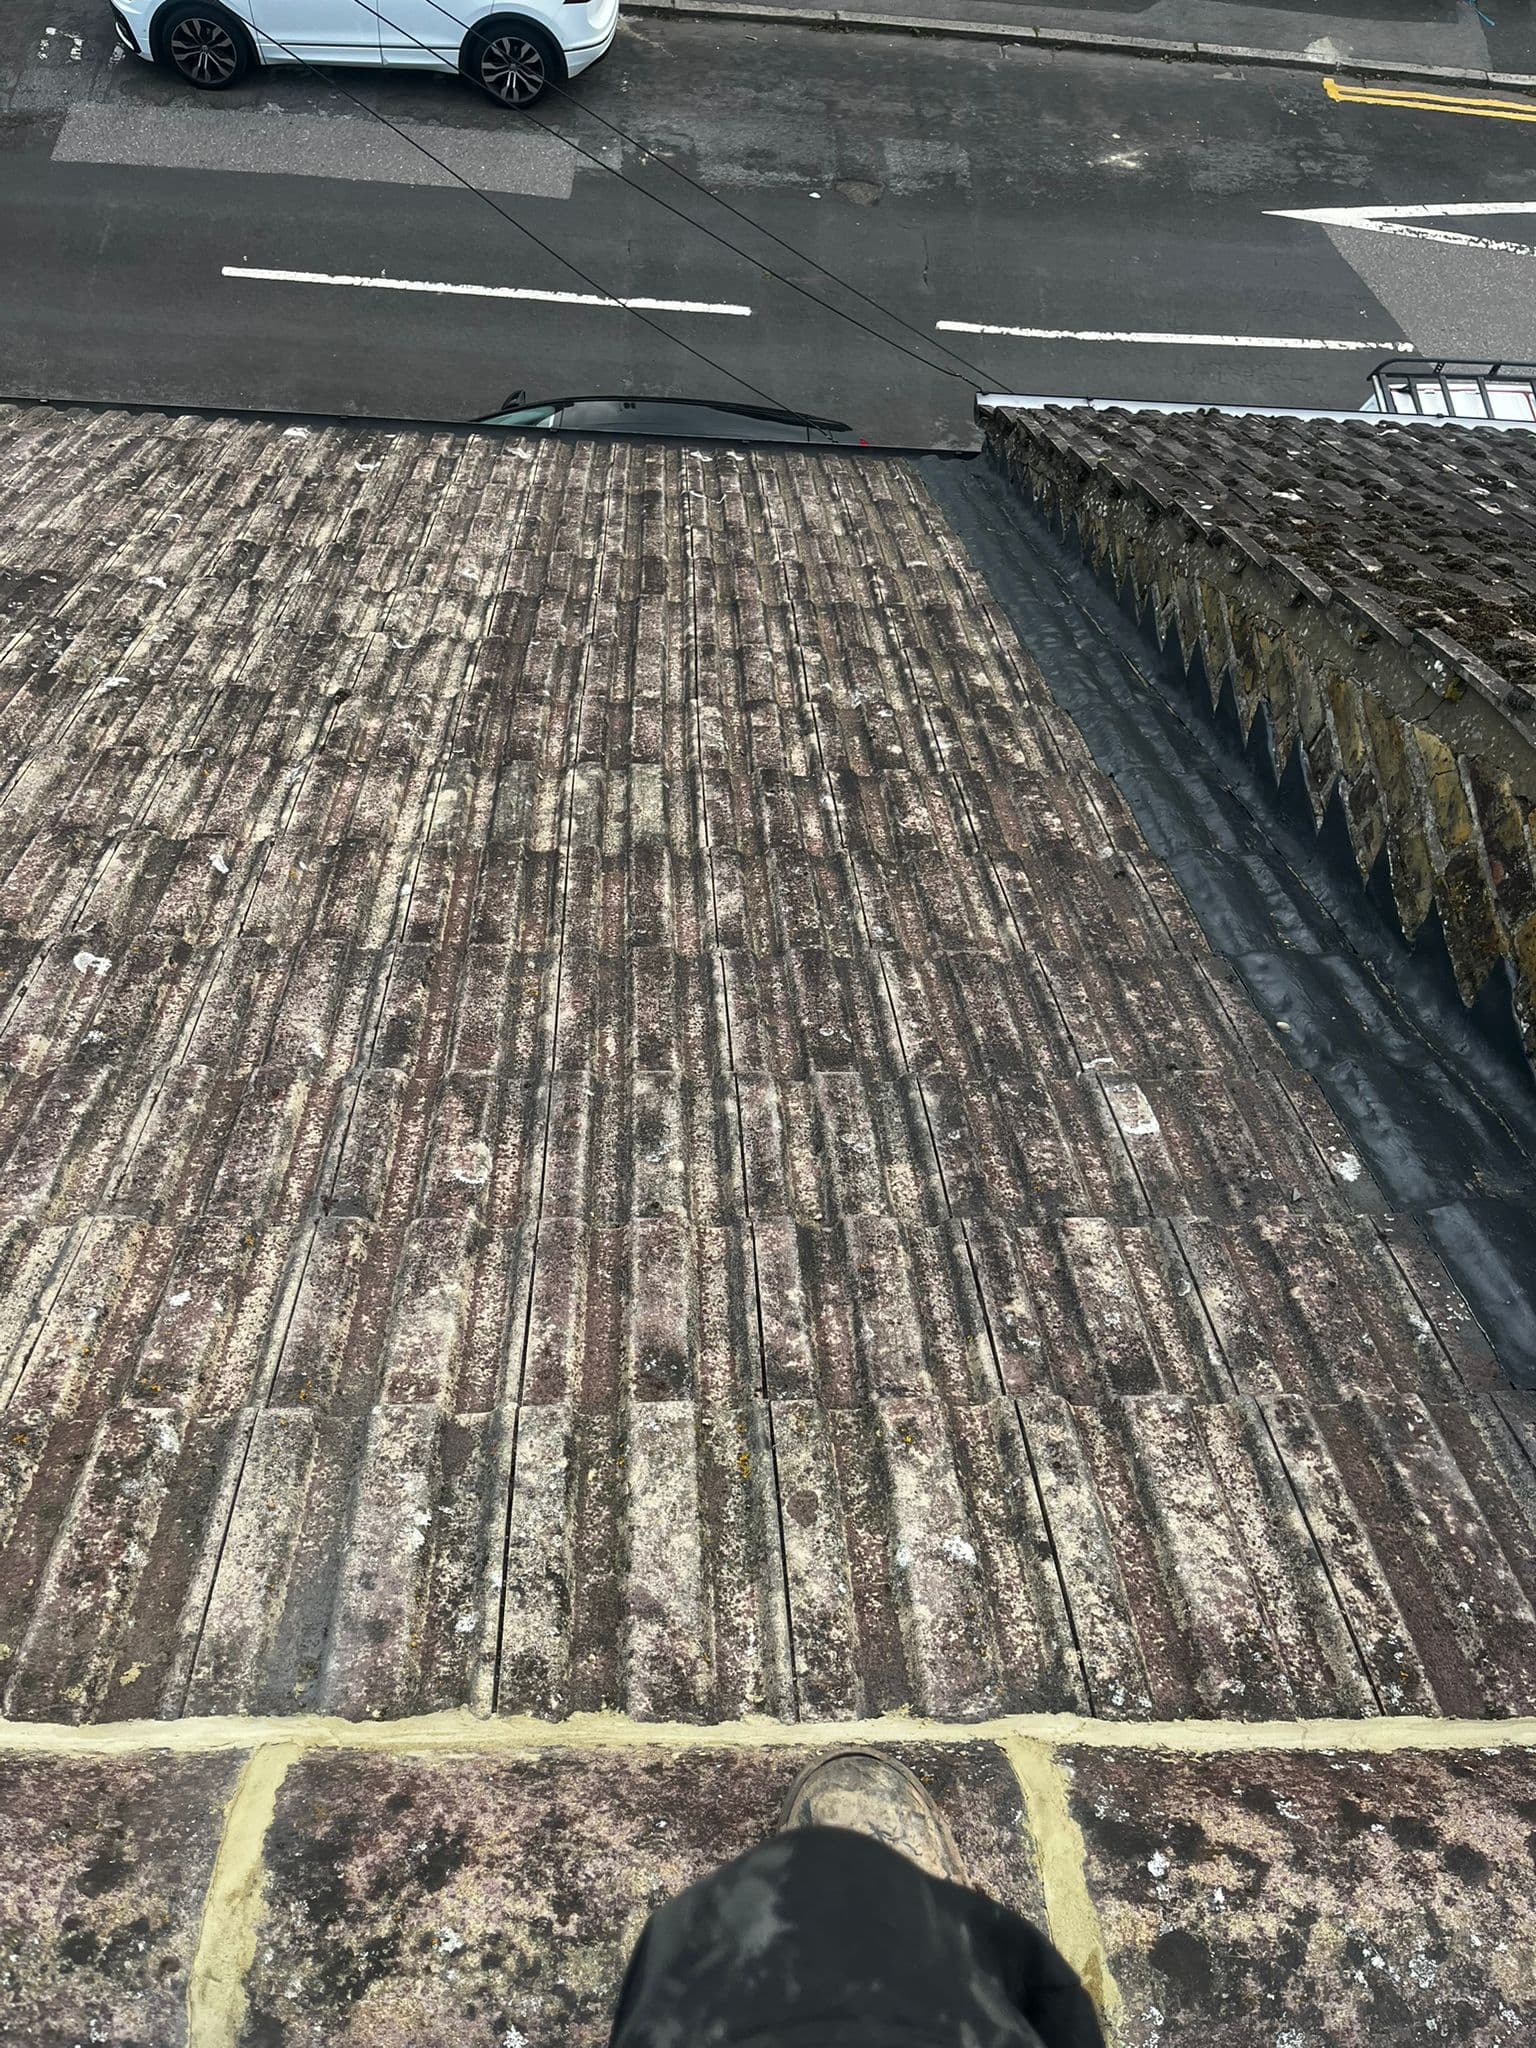
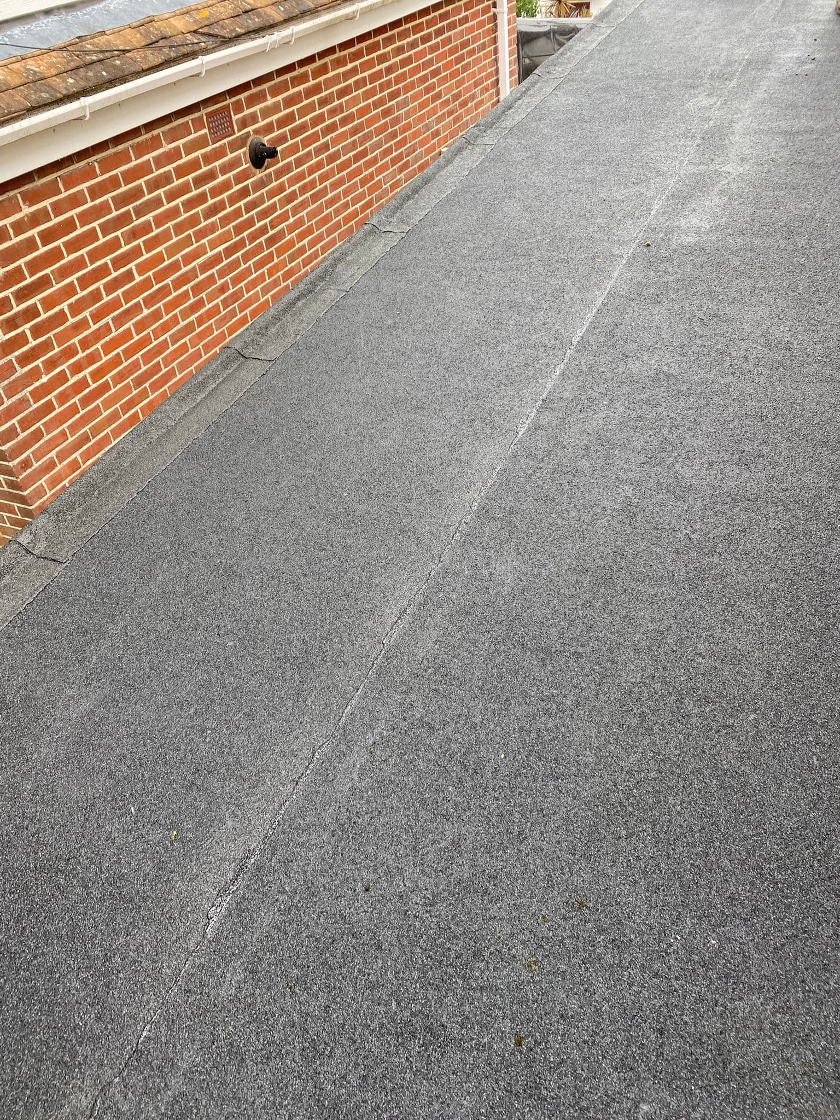
An old flat roof covered in loose chippings and moss
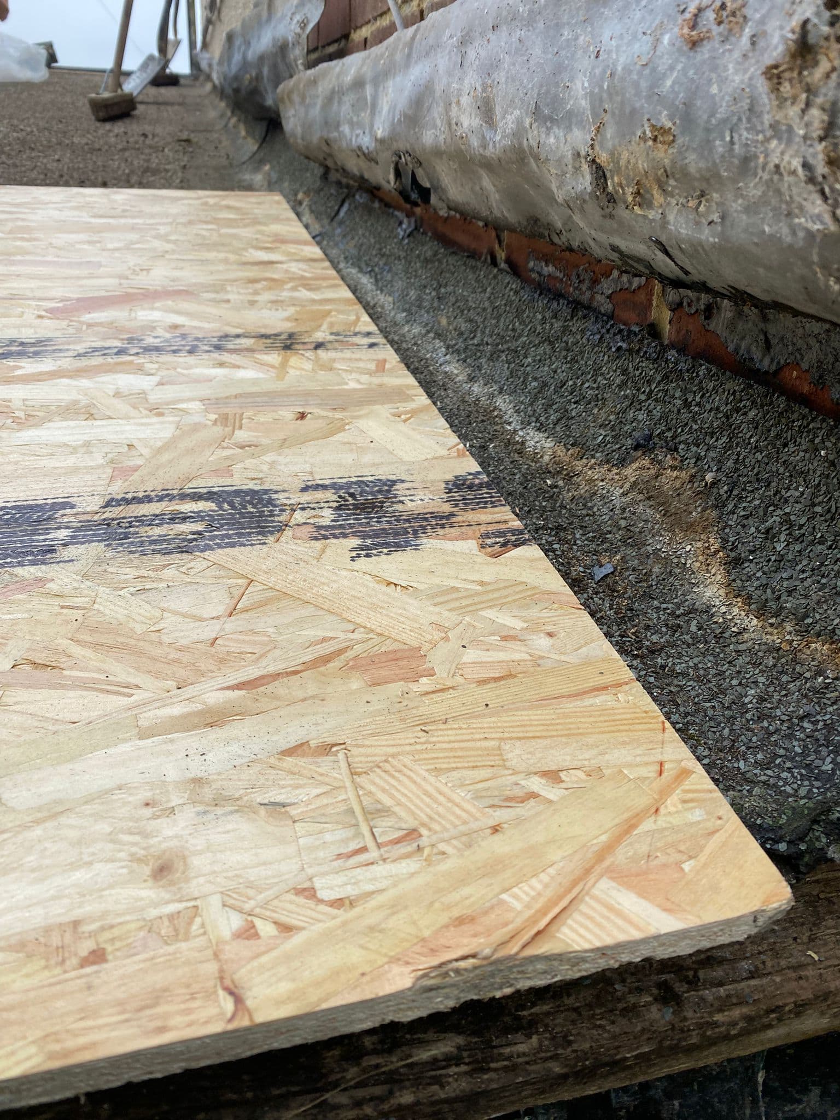
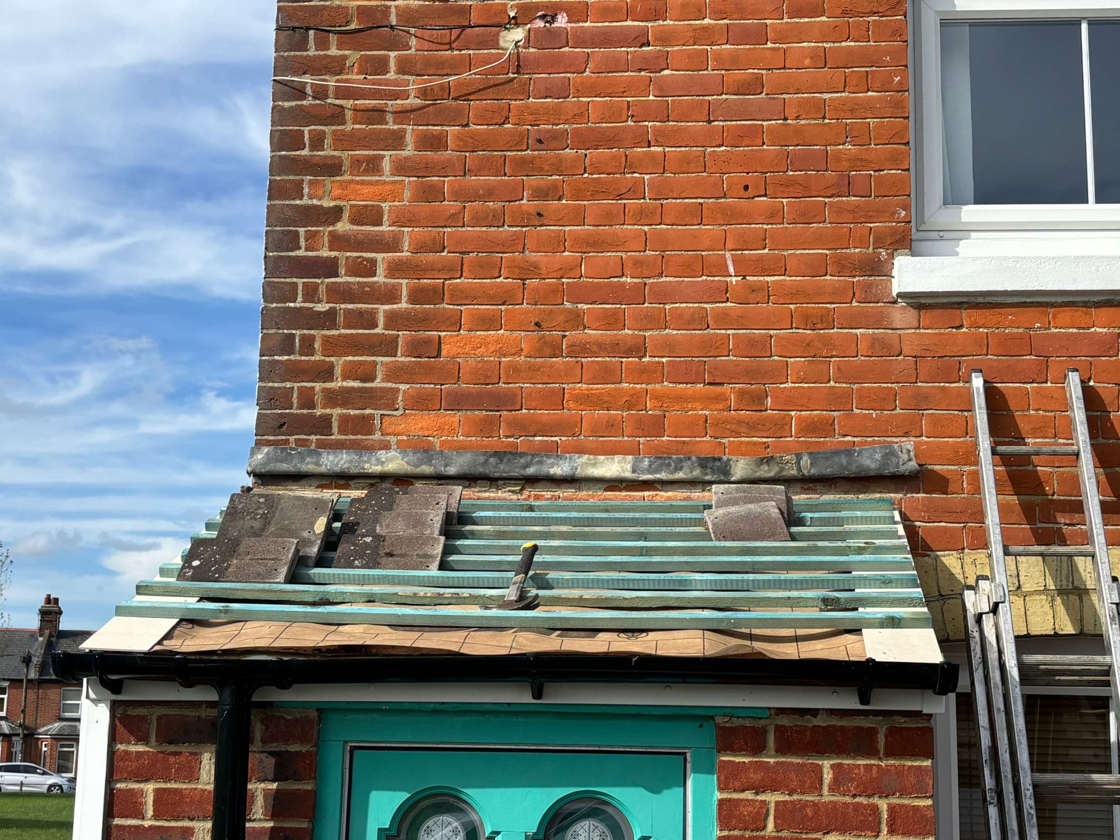
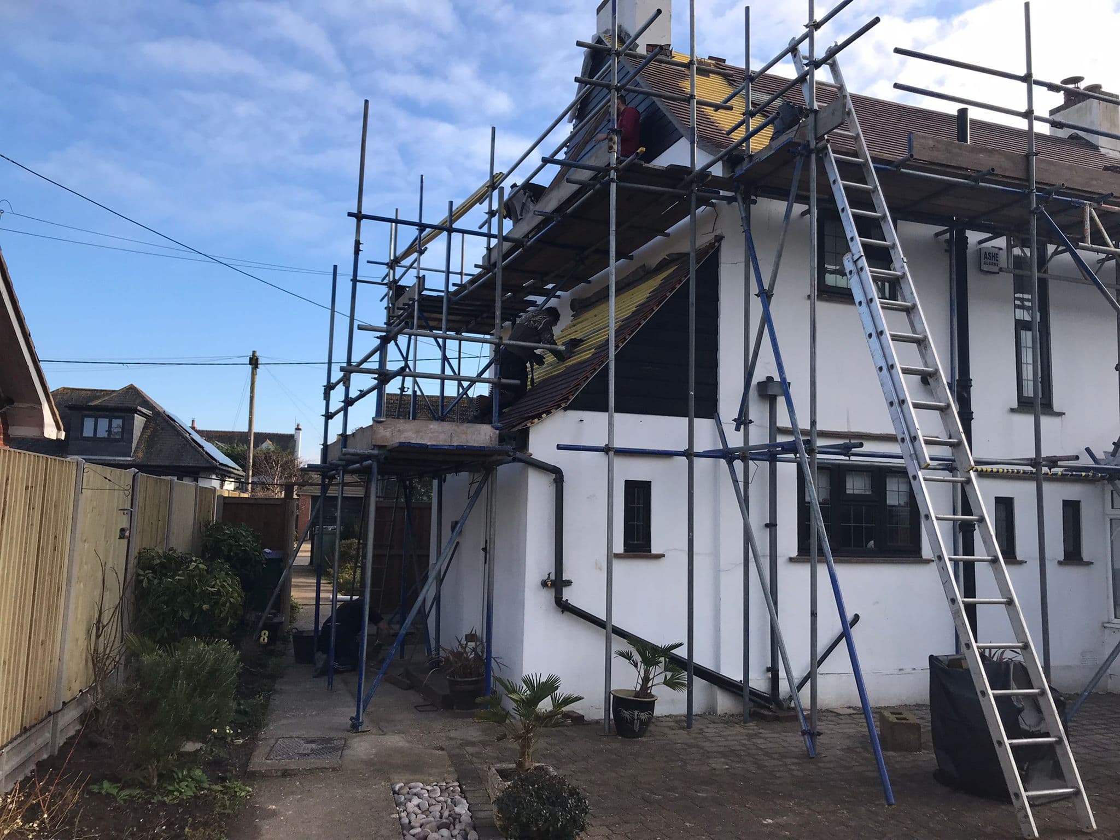
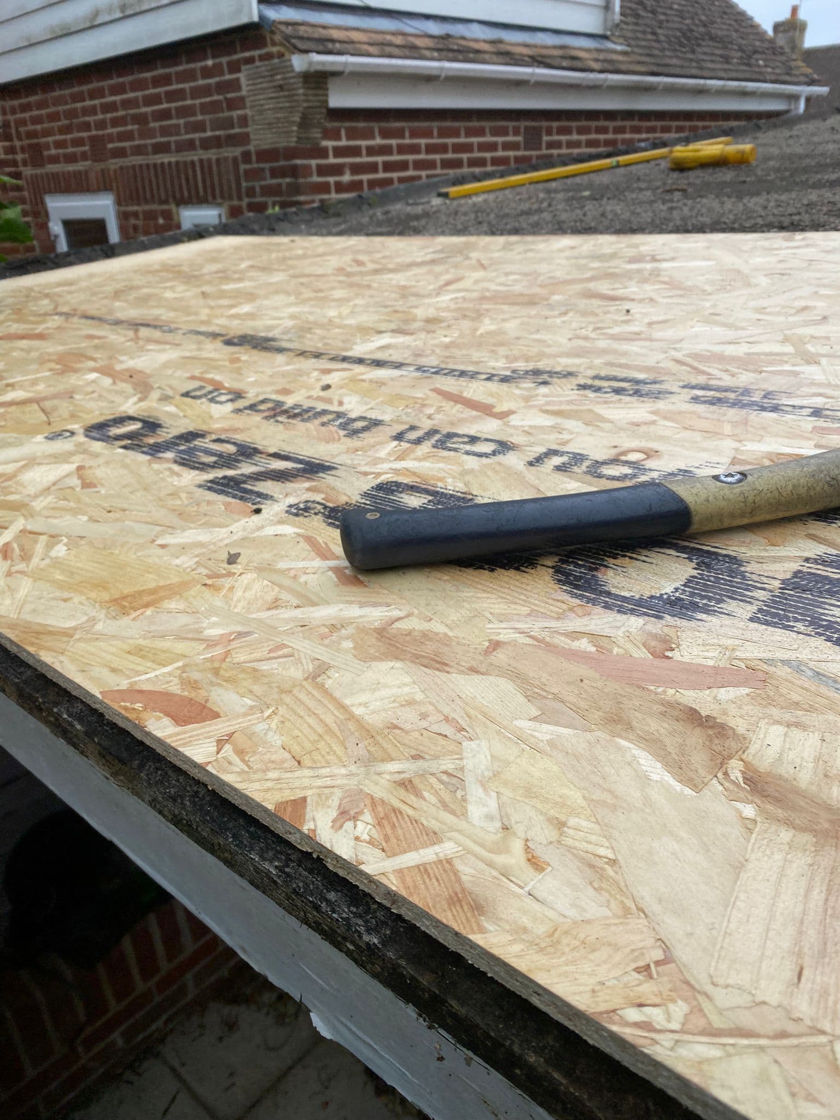
New timber decking boards laid on a flat roof, ready for the covering
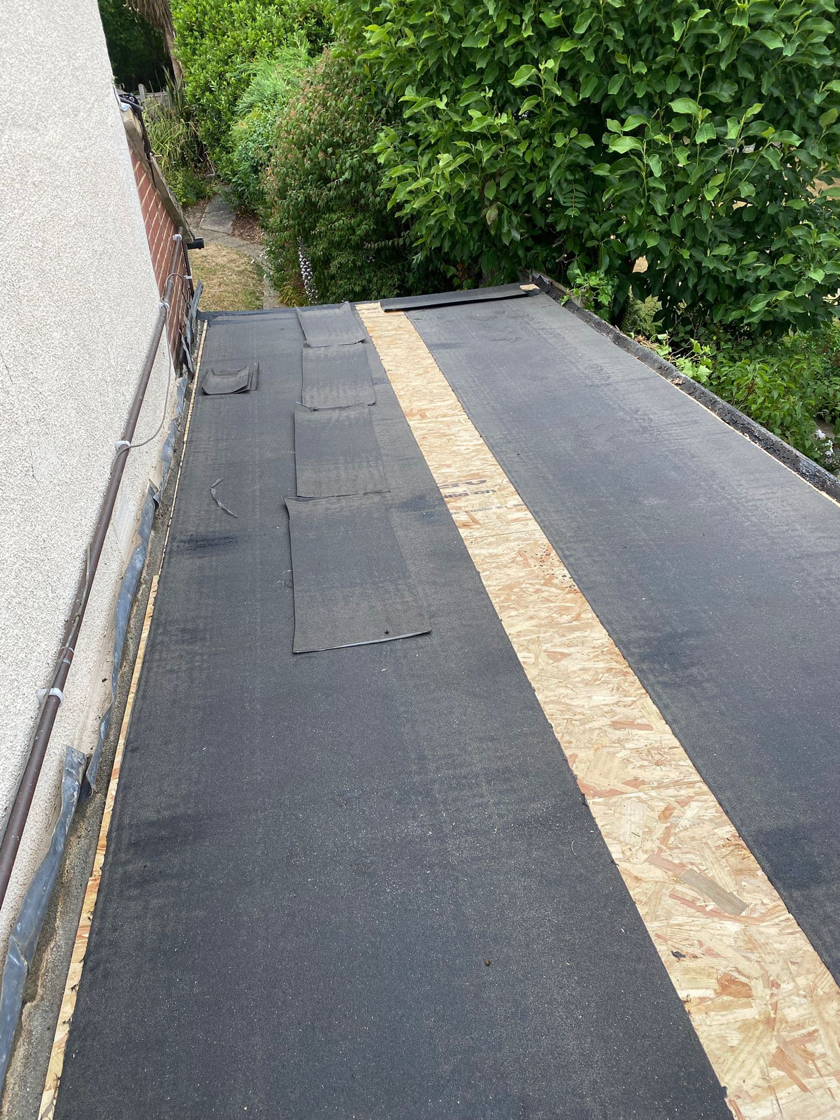
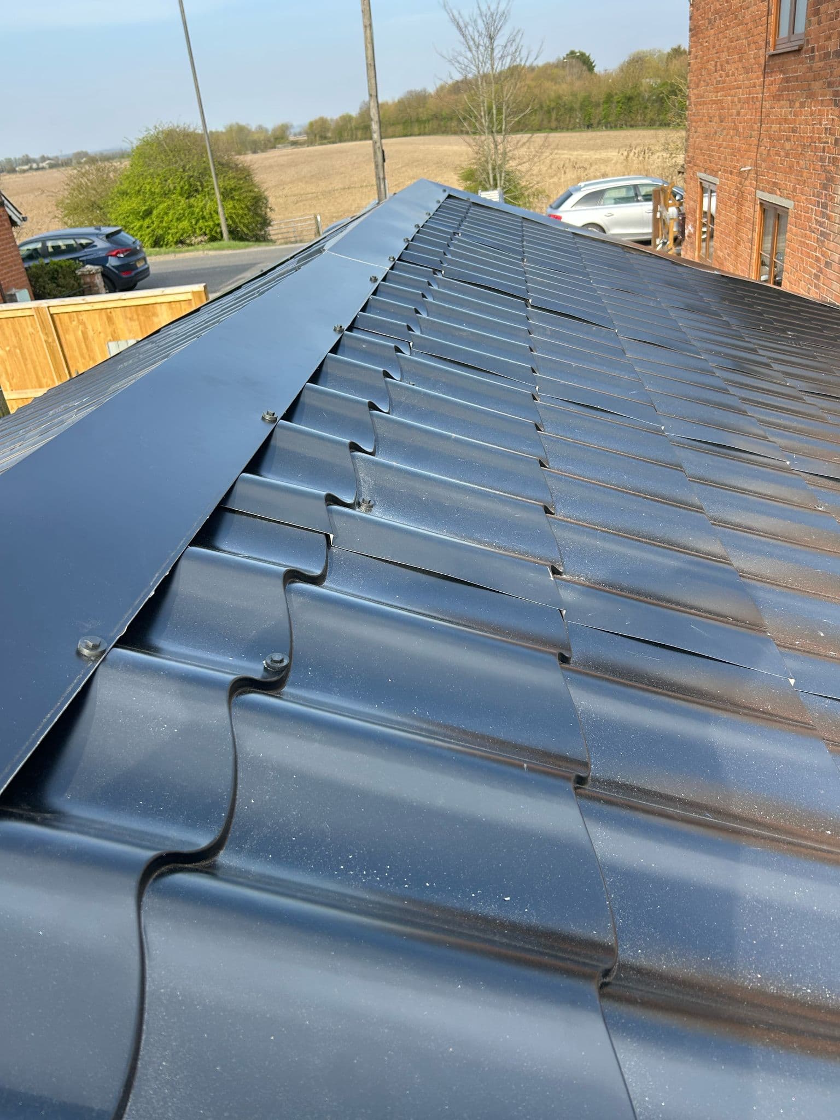
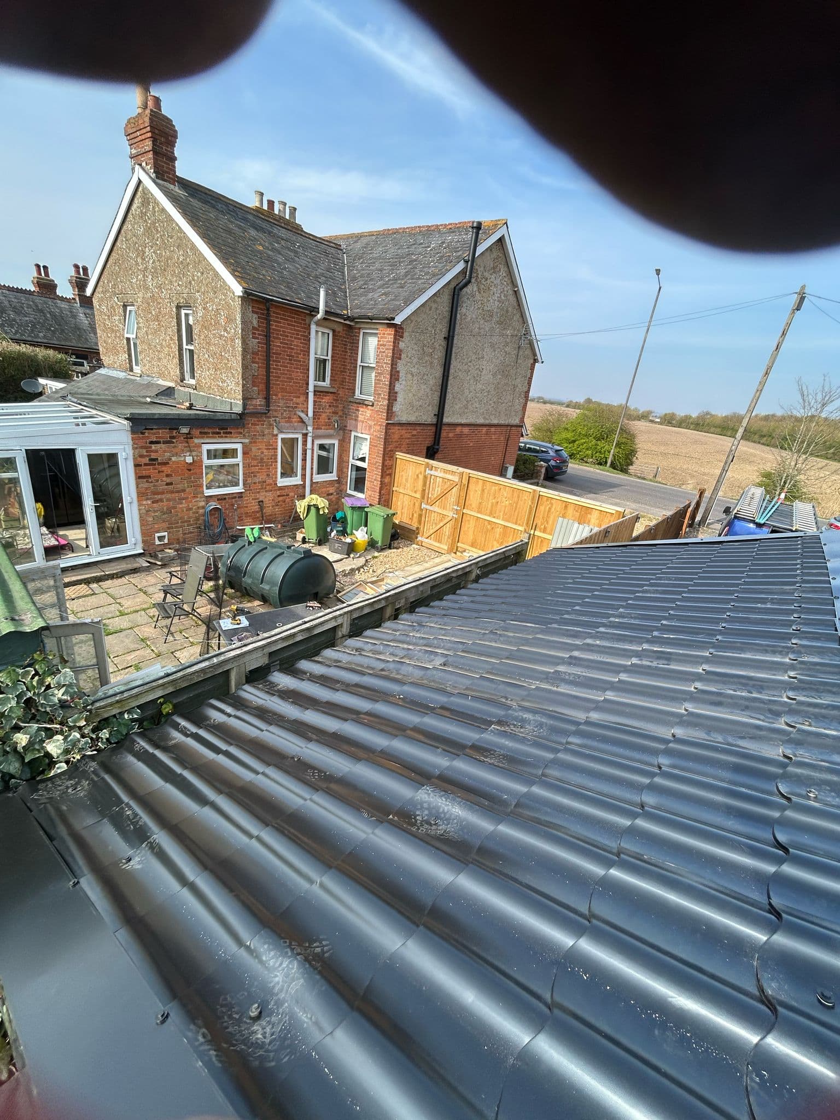
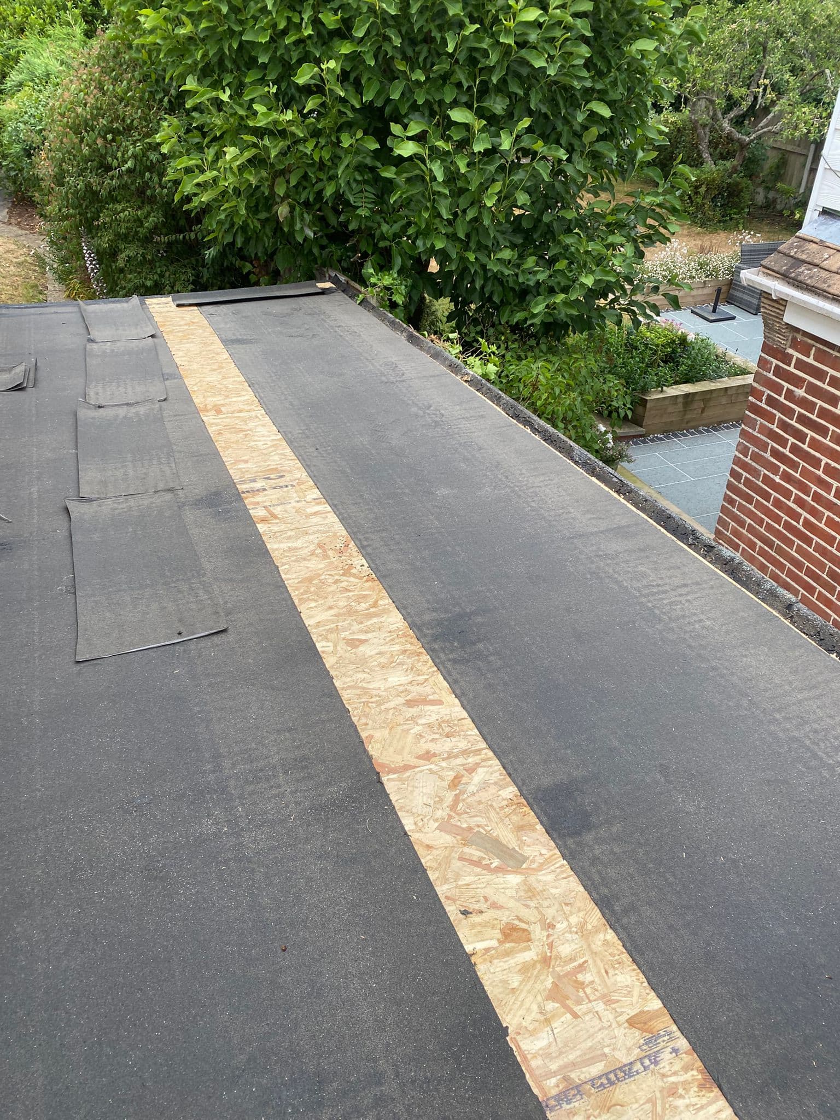
A flat roof being covered, with new membrane laid over timber boards beside a garden
What a flat roof is made of
From the top down, a flat roof is a waterproof covering, usually a layer of insulation, a vapour control layer that stops warm, moist air from inside the house reaching that insulation, and a structural deck, most often timber boards on joists. The order those layers go in decides which of three kinds of flat roof it is.
- A warm roof has the insulation on top of the deck, under the covering, so the deck and joists stay at room temperature, where condensation is far less likely to form.
- A cold roof has the insulation between the joists and a ventilated gap above it. The British Standard for flat roofs, BS 6229, stopped recommending it in 2018; where one is built, it needs a vented gap of at least 50mm, and the standard only allows that ventilation across a roof up to five metres wide.
- An inverted roof has the waterproofing directly on the deck and the insulation on top of it, held down by paving or gravel, which protects the waterproof layer from feet and weather.
Falls, outlets and upstands
A flat roof is laid to a slope so water runs to an outlet or gutter. BS 6229 asks for a finished fall of at least 1 in 80, and because timber deflects and boards are never perfectly true, it tells designers to aim for 1 in 40 so that 1 in 80 is still there once the roof is built. Water left standing in a hollow, and any part of a roof that falls the wrong way, are treated as faults, not as something a flat roof just does.
Where the roof meets a wall, the covering turns up the wall as an upstand, normally at least 150mm above the finished roof, with a flashing over the top. Since 2018 the standard allows 75mm at a level door threshold, which makes the drainage near that door all the more important.
Upstands catch people out on a re-cover. Insulating a roof from above raises its surface, so the upstand under a door or a window cill can end up too short. Approved Document L allows for this: where upstand height makes the full insulation standard impractical, a lesser one may be acceptable.
What the Building Regulations ask of a replacement
Replacing the covering on a flat roof is building work. Government guidance lists it among the jobs that must be notified to building control, unless the roofer is registered with a Competent Person Scheme for roof coverings, such as CompetentRoofer, and certifies the work themselves. With a scheme member, you should receive a certificate of compliance within 30 days of the job finishing. Work to less than half of the roof, and less than a quarter of the building's whole outer envelope, does not normally need an application.
Approved Document L treats replacing the waterproof membrane on a flat roof as renovating it. Renovate more than half of the roof and the whole roof should be insulated to a U-value of 0.16 W/m²K, unless that is not technically feasible or would not pay for itself within 15 years, in which case it should be taken as close to that as is practical.
According to the Planning Portal, a re-cover also needs building control approval if the new covering performs significantly differently in a fire from the old one, or is 15 per cent or more heavier, which a green roof or a paved finish can be. So does any structural alteration.
Fire rating near a boundary
Approved Document B limits which coverings can be used near a site boundary. Within six metres of one, only a covering classed BROOF(t4) is acceptable; the lower classes are only allowed further away, and the two lowest not at all on a terrace of three or more houses. The rule does not apply along the line between the roofs of a pair of semi-detached houses.
On most rear extensions the boundary is well inside six metres, so the fire classification of a system is worth checking before anything else about it.
The fire risk during the job matters as well. Some coverings are laid with a gas torch, and the roofing trade's Safe2Torch guidance says that wherever a fire risk is found next to the work, or cannot be ruled out, the specification must default to a torch-free method.
Choosing a covering for what the roof has to do
Every common covering can make a good flat roof when it is laid properly. The more useful question is what this particular roof has to cope with.
- Plenty of rooflights, pipes and corners suit a liquid-applied system, which is formed in place, so awkward details have no seams.
- A large, plain area suits single ply membranes, such as EPDM rubber, PVC or TPO, or reinforced bitumen membranes, which cover it with few joints.
- Timber or other combustible material close to the roof calls for a torch-free covering: self-adhesive or cold-applied membranes, or single ply.
- A roof people will walk on needs a covering made for foot traffic, or an inverted roof with paving over it, and planning permission (see below).
- A green roof needs a root-resistant waterproofing underneath it, and the extra weight makes it a building control question.
- Anywhere within six metres of a boundary needs a system classed BROOF(t4), whatever else it is.
Turning a flat roof into a terrace
A flat roof you can step out onto is a different project from one you only look at. The government's planning guidance is clear that balconies and raised platforms, which it says include roof terraces, are not permitted development, so they need planning permission. A Juliet balcony, with no platform to step onto, normally does not.
It is a Building Regulations matter too: the roof has to be strong enough to carry people, it needs guarding at the edge, and the covering has to be one designed to be walked on. If the house is listed or in a conservation area, ask the local council before changing how a roof looks.
Safety on a flat roof
A flat roof feels safe to stand on, which is the danger. The Health and Safety Executive says almost one in five deaths in construction involve roof work, many of them smaller builders working on houses, and that falls from flat roof edges are prevented by simple edge protection: a secure double guardrail and toeboard around the edge.
Rooflights are the other hazard. The HSE says every roof should be treated as fragile until a competent person has confirmed it is not, and warns that some rooflights are hard to see in certain light. Expect edge protection and covered rooflights on any flat roof job, and ask about them if a quote does not mention access.
What to check in any flat roof quote, ours included
A quote that answers most of these before you ask is a good sign.
- Is it a warm, cold or inverted roof, and how thick is the insulation?
- What U-value will the finished roof reach, and if it is short of 0.16, why?
- Who notifies building control, or is the roofer registered to certify the work?
- What fire classification does the covering have, and does it need BROOF(t4)?
- What fall will the finished roof have, and where does the water go?
- How high are the upstands, especially under doors and windows?
- Is any of it laid with a torch, and how close to timber?
- Which independent certificate covers the product (the BBA's, for example), and does the installation follow it?
- How is the edge protected, and are the rooflights covered while the work goes on?
Sources
- Planning Portal: Building Regulations, work to an existing roof
- GOV.UK: Building work, replacements and repairs to your home (PDF)
- GOV.UK: Approved Document L, conservation of fuel and power
- GOV.UK: Approved Document B, fire safety
- GOV.UK: Permitted development rights for householders, technical guidance
- Health and Safety Executive: Roof work
- NFRC: Safe2Torch
- SIG Design & Technology: BS 6229:2018, the changes explained
Also from us
The rest of what we do
Roof repairs
From small leaks and slipped tiles to storm damage and structural problems.
Roof installations
New roofs built to specification in tile, slate, pitched or flat systems.
Slate roofs
Re-slating and new slate roofs, with the slate tested and every slate and ridge properly fixed.
Domestic roofing
Homes across east Kent, from one repair to a full replacement.
Commercial roofing
Flat, pitched and industrial systems, worked around your opening hours.
24 hour call out
Storm damage, sudden leaks and urgent work, any time, right across Kent.
Drone surveys
A full inspection with photographs and video, and no scaffold to hire.
Guttering and fascias
Gutters, downpipes, fascias and soffits repaired or replaced, cast iron included.
Chimneys and leadwork
Chimney repointing and rebuilds, flaunching, caps, flashings and lead valleys.
General building
Extensions, brickwork, rendering, chimneys, guttering, driveways and groundworks.
Extensions
Extensions and conversions, with the roof done by people who roof for a living.
Brickwork and repointing
Repointing in the right mortar, damaged bricks replaced, walls and stacks rebuilt.
Rendering
Cracked and blown render repaired, and walls re-rendered in the right render for them.
Driveways and patios
Driveways and patios laid on a proper base, built to drain and to the planning rules.
Tell us what the roof is doing
Tell us the address and what you are seeing, and we will come and look. Hythe, Folkestone and across east Kent.
126-128 High Street, Hythe, Kent, CT21 5LE
Emergency work is covered 24 hours a day, right across Kent.