Conservatory roof replacement in Kent
Glass and polycarbonate conservatory roofs replaced with a solid, insulated roof, with the frames and base checked first and building control involved from the start.
5.0 from 44 Google reviews
A conservatory with a glass or polycarbonate roof is cold in winter and hot in summer, and plenty of people would rather keep the floor space and change the roof. A solid, insulated roof can do that, but it is not the roof the conservatory was built for. It is heavier, and from the day it goes on, the conservatory is a matter for building control.
We replace conservatory roofs across Folkestone, Hythe and the rest of east Kent. This page sets out what the job involves, why it needs Building Regulations approval when the original conservatory did not, what has to be checked underneath, and what to ask in any quote, including ours.
- Old glass or polycarbonate roofs taken off and cleared away
- Frames and base checked for the extra weight before anything is ordered
- Lightweight insulated roofs, or tiled roofs where the structure will carry one
- Insulation to the standard for a new roof, with vapour control and ventilation
- Flashings, gutters and the junction with the house renewed
- Building control involved before work starts
What replacing a conservatory roof involves
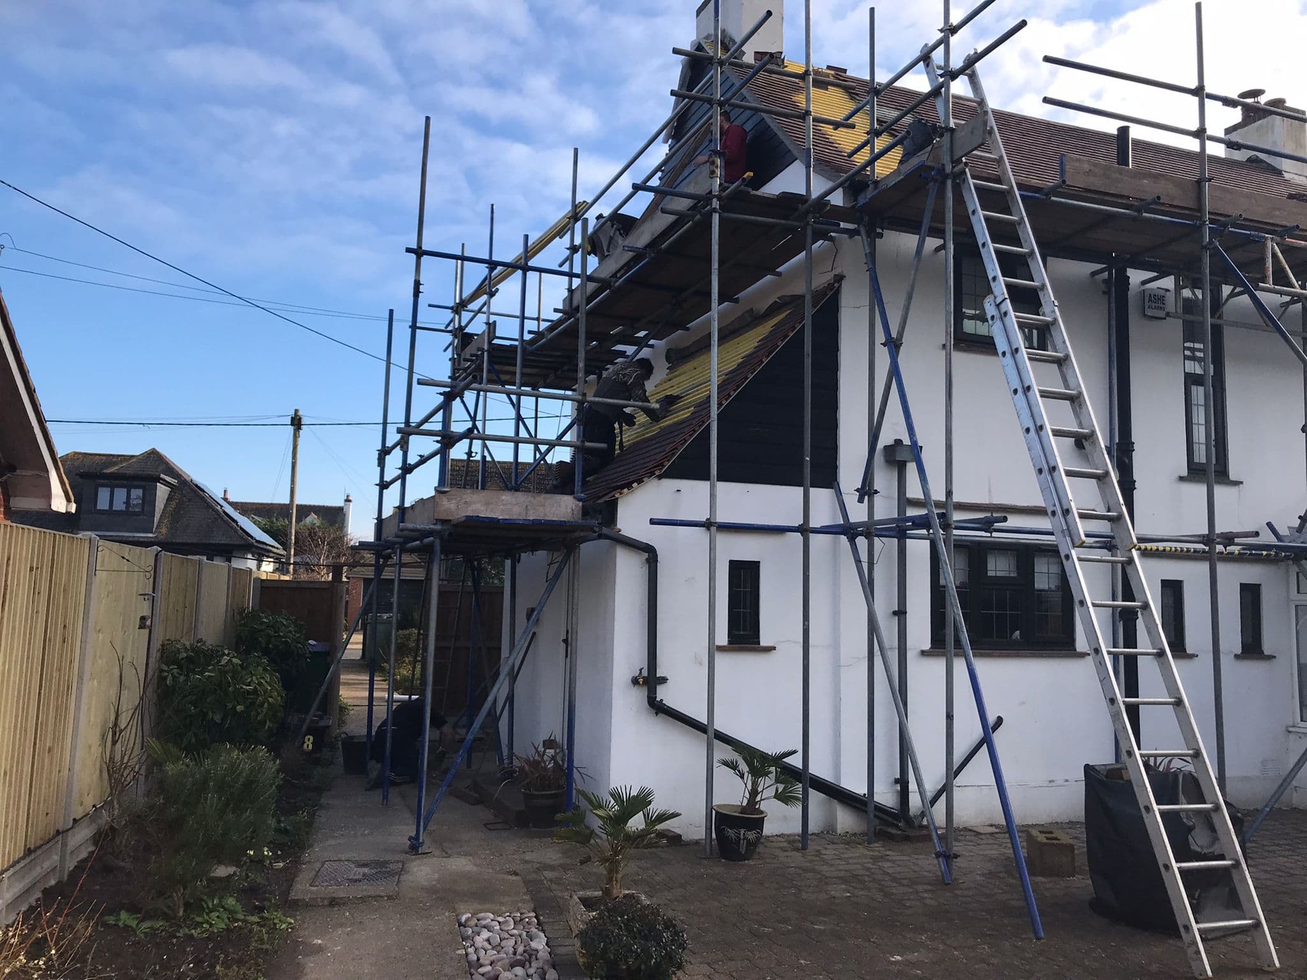
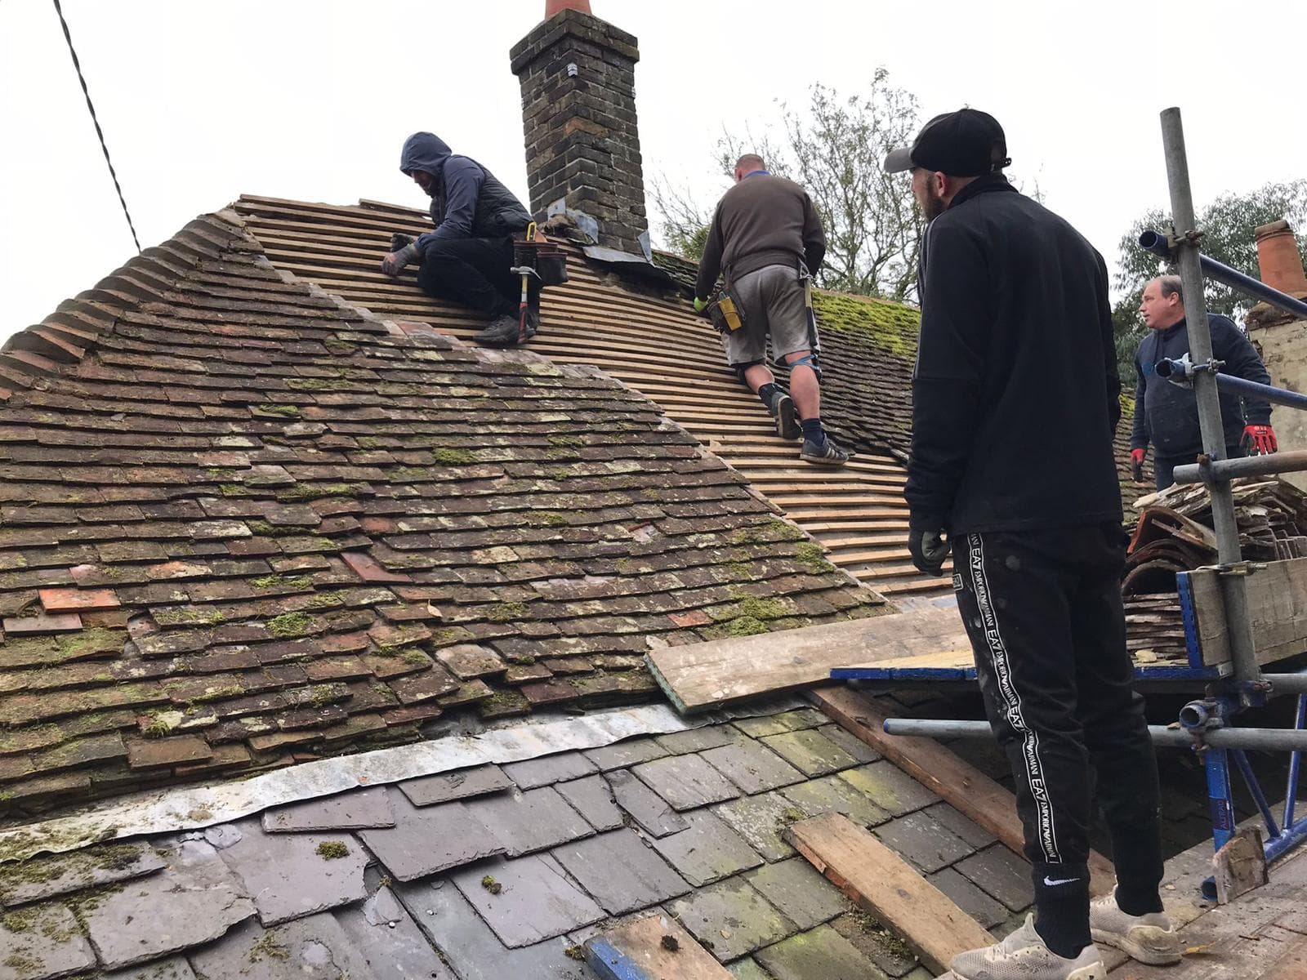
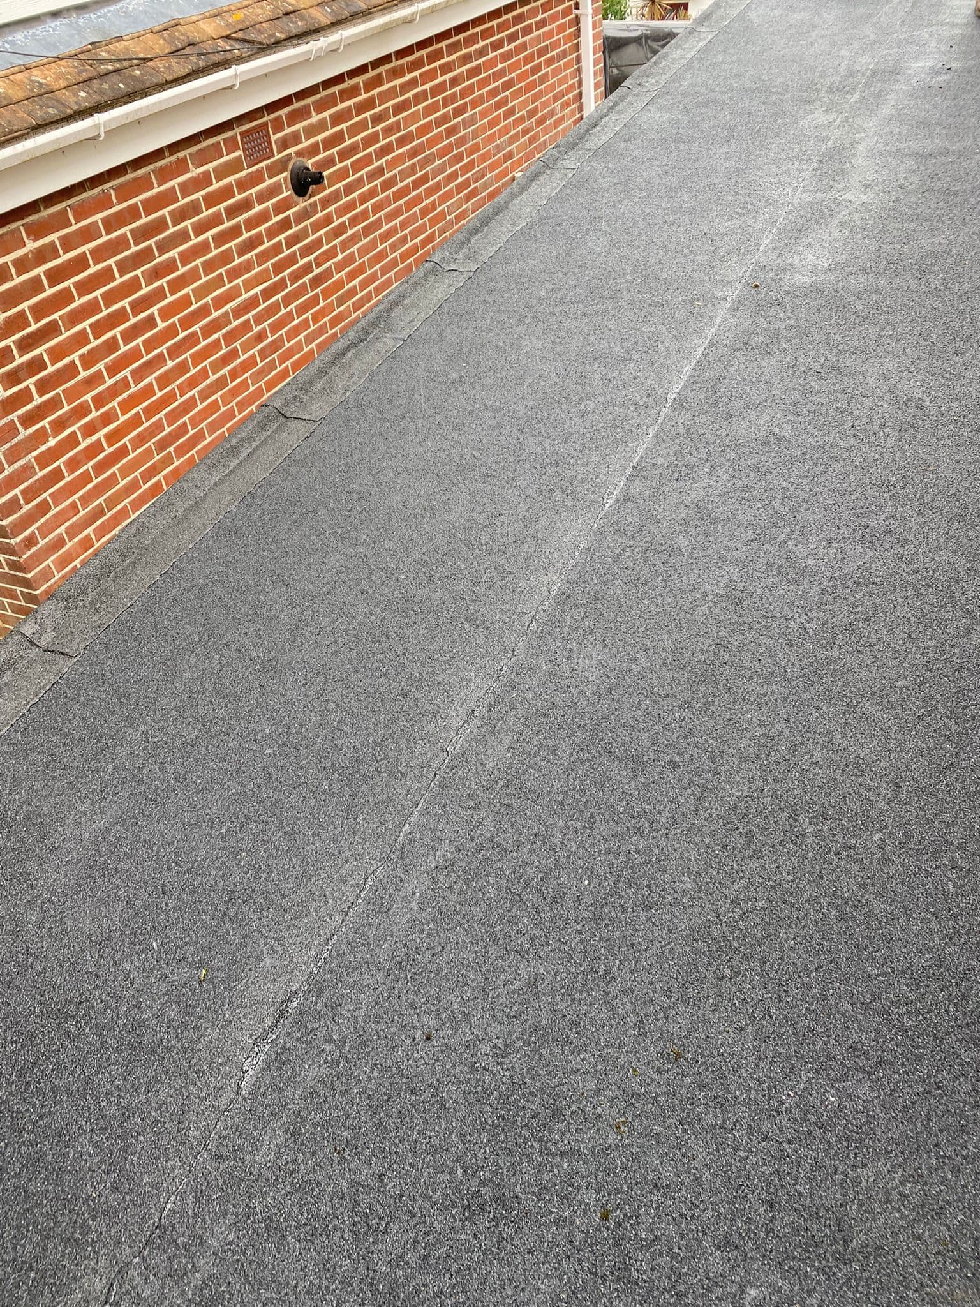
The old roof comes off, glazing bars and all, back to the frame it sat on. A solid replacement is then built on that frame: usually a lightweight insulated system made for conservatories, or a timber roof finished in tiles or slates. LABC, which represents council building control teams, warns that a traditional tiled roof may not have taken into account whether the existing structure can carry the extra load.
Some lightweight systems hold an LABC Registered Detail, which LABC describes as an approved design with quality control and accredited installation, and building control can rely on it for much of the roof's design.
- A survey of the frames, the base and the wall the new roof will meet
- The building control application, showing the roof's design and how its weight reaches the ground
- The old roof stripped and the frame made ready, with extra support where the survey calls for it
- The new roof built and insulated, with its vapour control layer and any ventilation
- Flashings into the house wall, and new gutters and downpipes
- Inspection by building control, then the completion certificate
Why a solid conservatory roof needs Building Regulations approval
Most conservatories never needed approval in the first place. The Planning Portal says a conservatory is normally exempt from the Building Regulations when it is single storey, at ground level and under 30 square metres, is separated from the house by external quality walls, doors or windows, has its own heating with separate temperature and on/off controls, and its glazing and any fixed electrics comply.
That exemption depends on it being a conservatory. A 2013 government circular, quoted in LABC's guidance, says that if the glazing in the roof or walls is significantly reduced, it can no longer be treated as one. LABC's view is that a solid roof does exactly that, so the work becomes a material alteration and the new roof has to meet the regulations: the structure and foundations under Approved Document A, weatherproofing of the roof, abutments and gutters under Part C, and insulation under Part L. The rest of the conservatory has to be no worse than it was before.
Keep the doors between the house and the conservatory, and keep the house's heating out of it. Approved Document L says that if the thermal separation is removed, or the heating is extended into a conservatory, it should be treated as an extension and meet the energy rules for extensions instead.
Will the frame and the base take a solid roof?
A glass roof sits on frames that were most likely designed to carry it. A polycarbonate roof may sit on frames with only enough reinforcement for polycarbonate. LABC's guidance is to find out what is inside uPVC frames, by drilling pilot holes or testing with a magnet for a steel core, and where there is no reinforcement, to fit new frames or add structural posts beside the old ones.
Then the foundations. LABC asks for trial holes to show the base can take the new load, and says that in most cases a 150mm thick concrete strip foundation, or a reinforced concrete slab bearing on original ground, will be adequate. A base passing over drains, close to tree roots or on filled ground may need more thought. Where the load barely changes, typically less than 15 per cent more, building control may not ask for trial holes, depending on local conditions.
For lightweight registered systems, LABC tells building control to look for signs of distress or movement in the walls, the vertical junctions and the flashings. If there are none, the foundations are likely to cope with the small extra load. Cracks already opening in the dwarf walls are the thing to mention before anyone quotes.
Insulation, condensation and ventilation
As a new roof on an existing house, the replacement should meet the U-value Approved Document L sets for a new roof element, 0.15 W/m²K, which is a little better than the 0.16 asked of an old roof being renovated. LABC notes that some products line or overclad the existing polycarbonate instead of replacing it; its guidance is that when building work is carried out to a roof, the roof has to comply with Part L.
An insulated roof needs a vapour control layer on the warm side of the insulation, lapped and with every joint sealed, so moist air from the room cannot reach the cold side and condense. Building control checks the roof, and its junction with the house, for resistance to moisture, ventilation and thermal performance.
Fixings matter too. LABC's checklist tells inspectors to look for tightly fitted insulation and to check that screw fixings are not bridging it, because a metal fixing straight through the insulation is a cold path out of the room.
Planning permission for a new conservatory roof
Planning is usually the simpler part. The Planning Portal says most alterations to roofs are permitted development within the limits set in legislation, but that if a change significantly alters the structure or appearance of the roof, planning permission may be required, and that permission is needed wherever permitted development rights have been removed.
Swapping glass for tiles is a visible change. If the house is listed, in a conservation area, or has had its permitted development rights removed, ask the council before anything is ordered. In Hythe and Folkestone that is Folkestone and Hythe District Council.
Working safely on a conservatory
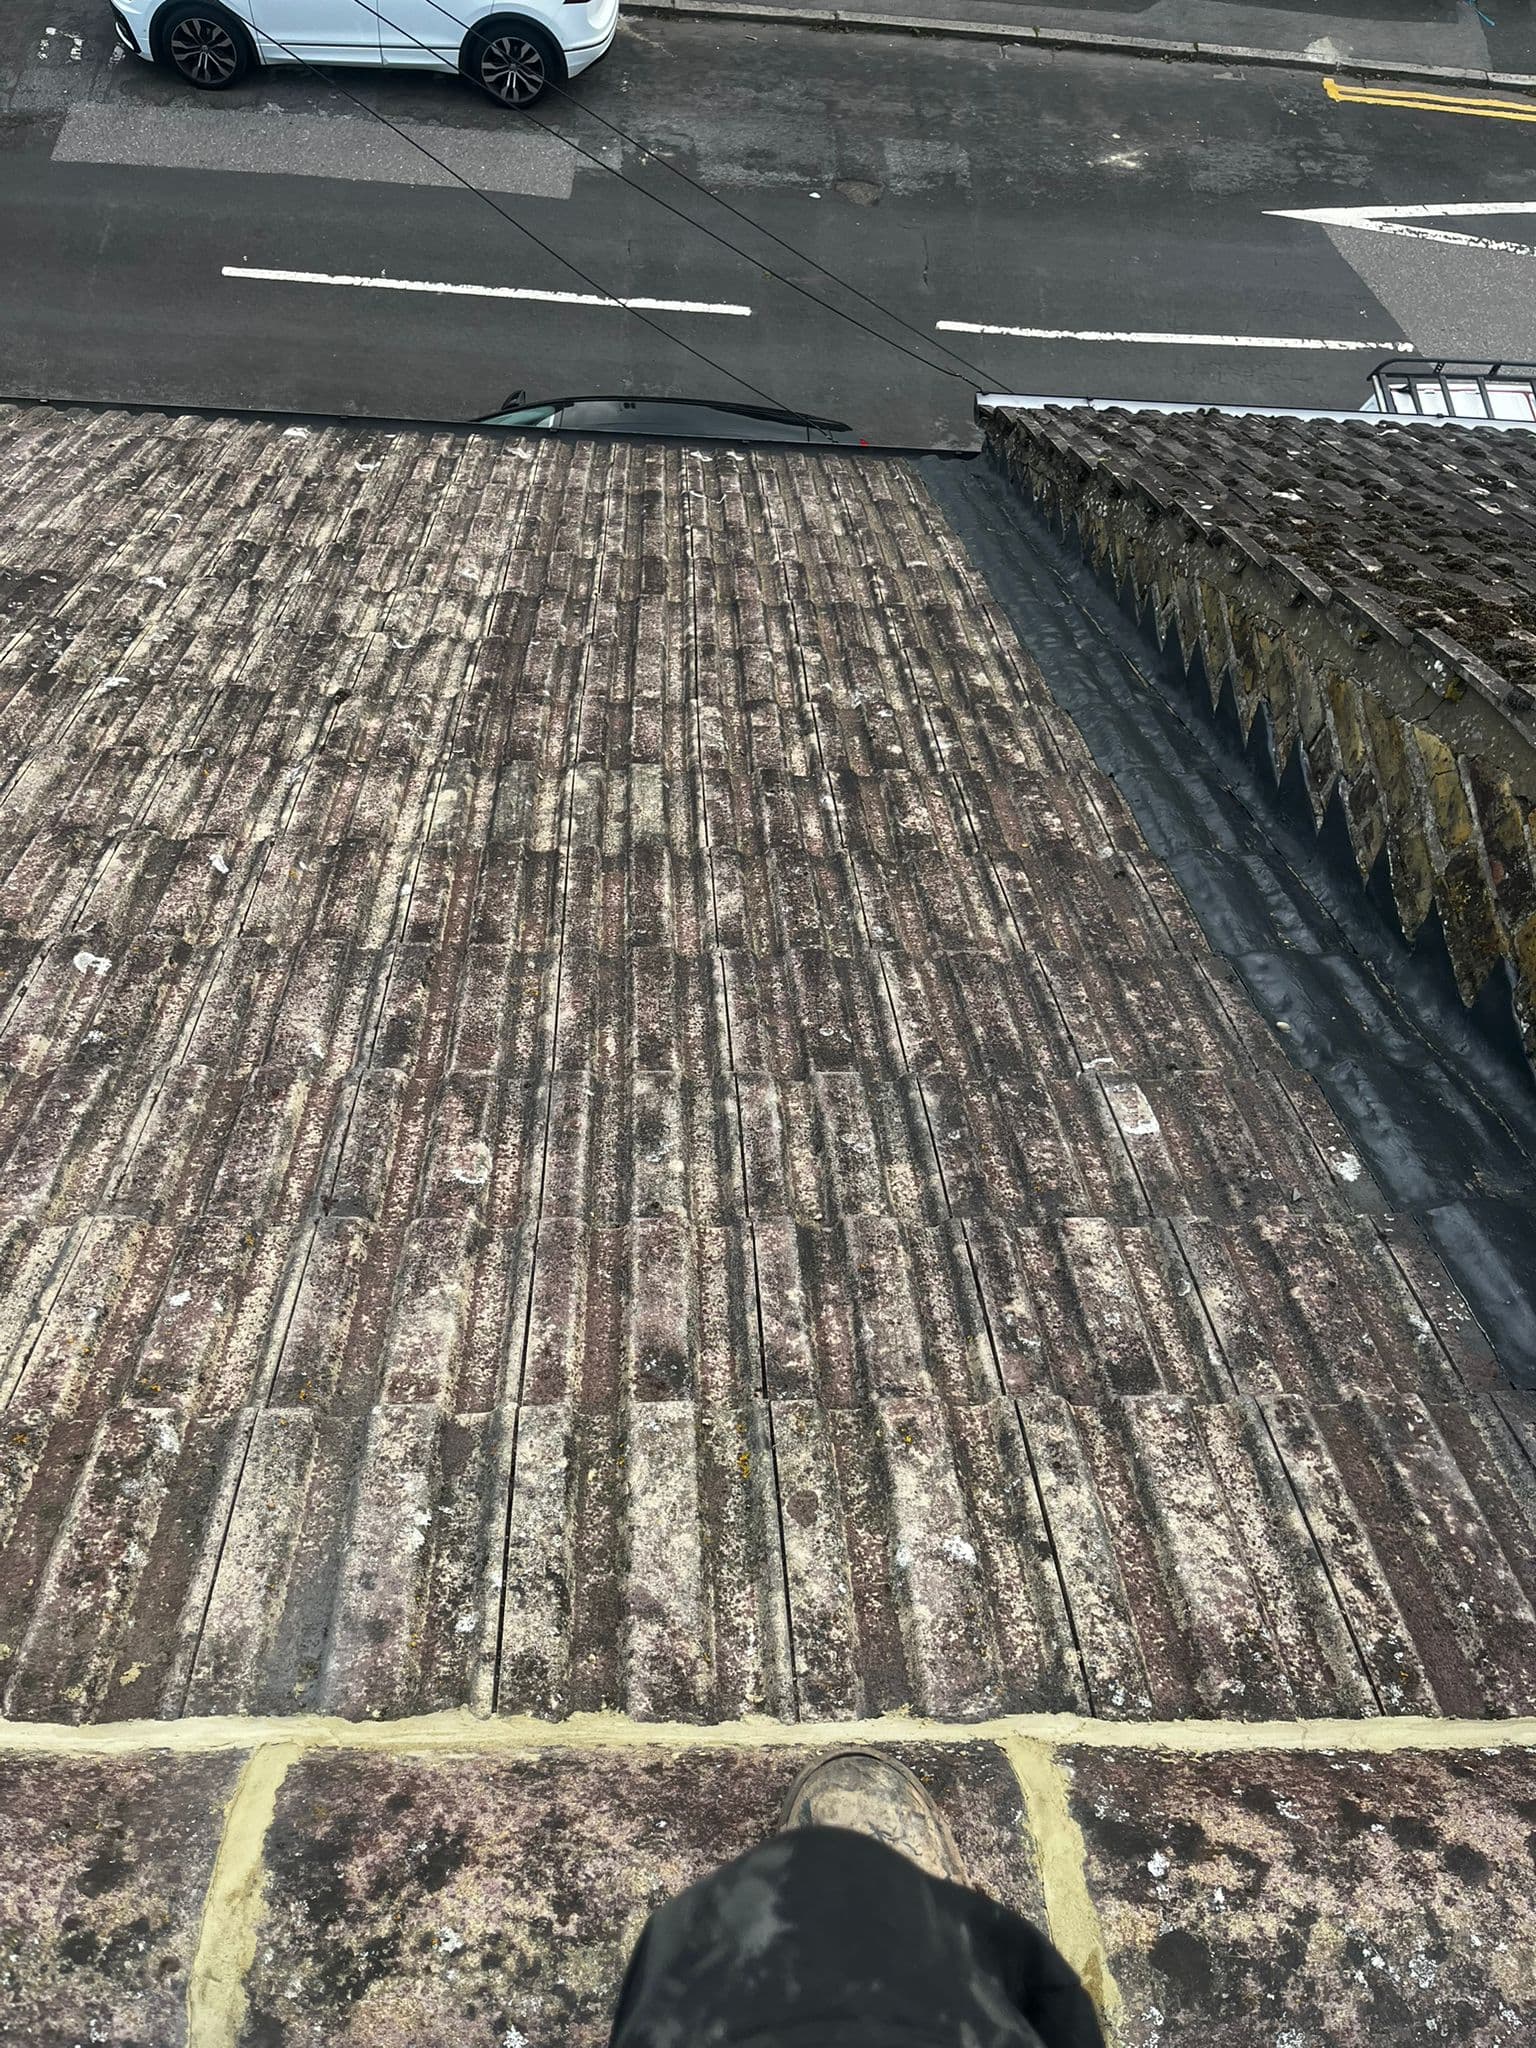
Nobody should stand on a conservatory roof. The Health and Safety Executive says not to trust any sheeted roof, whatever the material, to bear a person's weight, and to treat every roof as fragile until a competent person has confirmed it is not. Taking an old conservatory roof off is work for staging, towers or scaffolding beside and over it, not for the roof sheets themselves, and the same goes for clearing its gutter.
What to ask in any conservatory roof quote
A quote that answers most of these before you ask is a good sign.
- Who makes the building control application, and is it in the price?
- Does the roof system have an LABC Registered Detail, or will it be designed for your conservatory?
- How will the frames be checked for steel reinforcement, and what happens if there is none?
- Will there be a trial hole at the foundations, and who pays if the base needs work?
- What U-value will the finished roof reach?
- Where do the vapour control layer and any ventilation go?
- How is the roof flashed into the house wall, and where does the rainwater go?
- Will the doors between the house and the conservatory stay?
- Will you receive a completion certificate at the end?
Sources
- Planning Portal: Conservatories, building regulations
- Planning Portal: Changing the roof on a conservatory (Interactive House)
- Planning Portal: Roof, planning permission
- LABC: Guidance on solid roofs to conservatories or porches (2018 addendum, PDF)
- GOV.UK: Approved Document L, conservation of fuel and power
- LABC Warranty Technical Manual, section 11: Roofs (PDF)
- Health and Safety Executive: Roof work
Also from us
The rest of what we do
Roof repairs
From small leaks and slipped tiles to storm damage and structural problems.
Roof installations
New roofs built to specification in tile, slate, pitched or flat systems.
Flat roofs
New and replacement flat roofs, insulated, drained and built to the current Building Regulations.
Slate roofs
Re-slating and new slate roofs, with the slate tested and every slate and ridge properly fixed.
Domestic roofing
Homes across east Kent, from one repair to a full replacement.
Commercial roofing
Flat, pitched and industrial systems, worked around your opening hours.
24 hour call out
Storm damage, sudden leaks and urgent work, any time, right across Kent.
Drone surveys
A full inspection with photographs and video, and no scaffold to hire.
Guttering and fascias
Gutters, downpipes, fascias and soffits repaired or replaced, cast iron included.
Roof cleaning
Moss and lichen cleared from tiled and slate roofs without harming the tiles, and the gutters cleared after.
Chimneys and leadwork
Chimney repointing and rebuilds, flaunching, caps, flashings and lead valleys.
General building
Extensions, brickwork, rendering, chimneys, guttering, driveways and groundworks.
Extensions
Extensions and conversions, with the roof done by people who roof for a living.
Brickwork and repointing
Repointing in the right mortar, damaged bricks replaced, walls and stacks rebuilt.
Rendering
Cracked and blown render repaired, and walls re-rendered in the right render for them.
Driveways and patios
Driveways and patios laid on a proper base, built to drain and to the planning rules.
Tell us what the roof is doing
Tell us the address and what you are seeing, and we will come and look. Hythe, Folkestone and across east Kent.
126-128 High Street, Hythe, Kent, CT21 5LE
Emergency work is covered 24 hours a day, right across Kent.