
House extensions in Hythe, Folkestone and Kent
Extensions built by a team that roofs for a living, so the part most extensions get wrong is the part we know best.
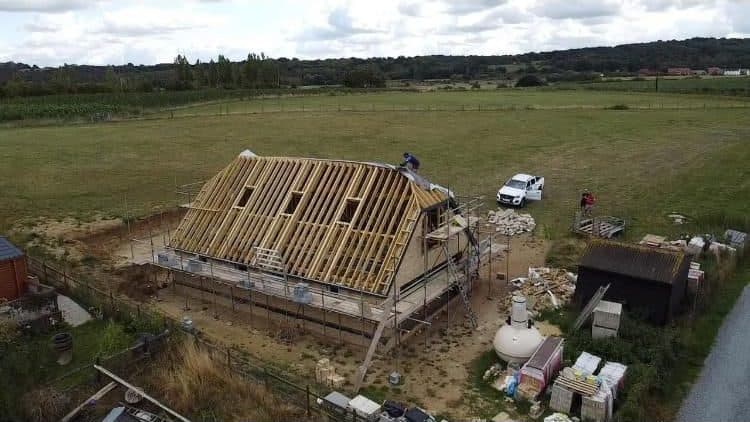
Most extensions that give trouble give it in the same two places: the roof, and the joint where the new work meets the old house. A flat roof laid without enough fall, a flashing that was never tucked into the wall, or a pitched roof too shallow for the tiles on it will all let water in, and none of it shows until the first proper storm.
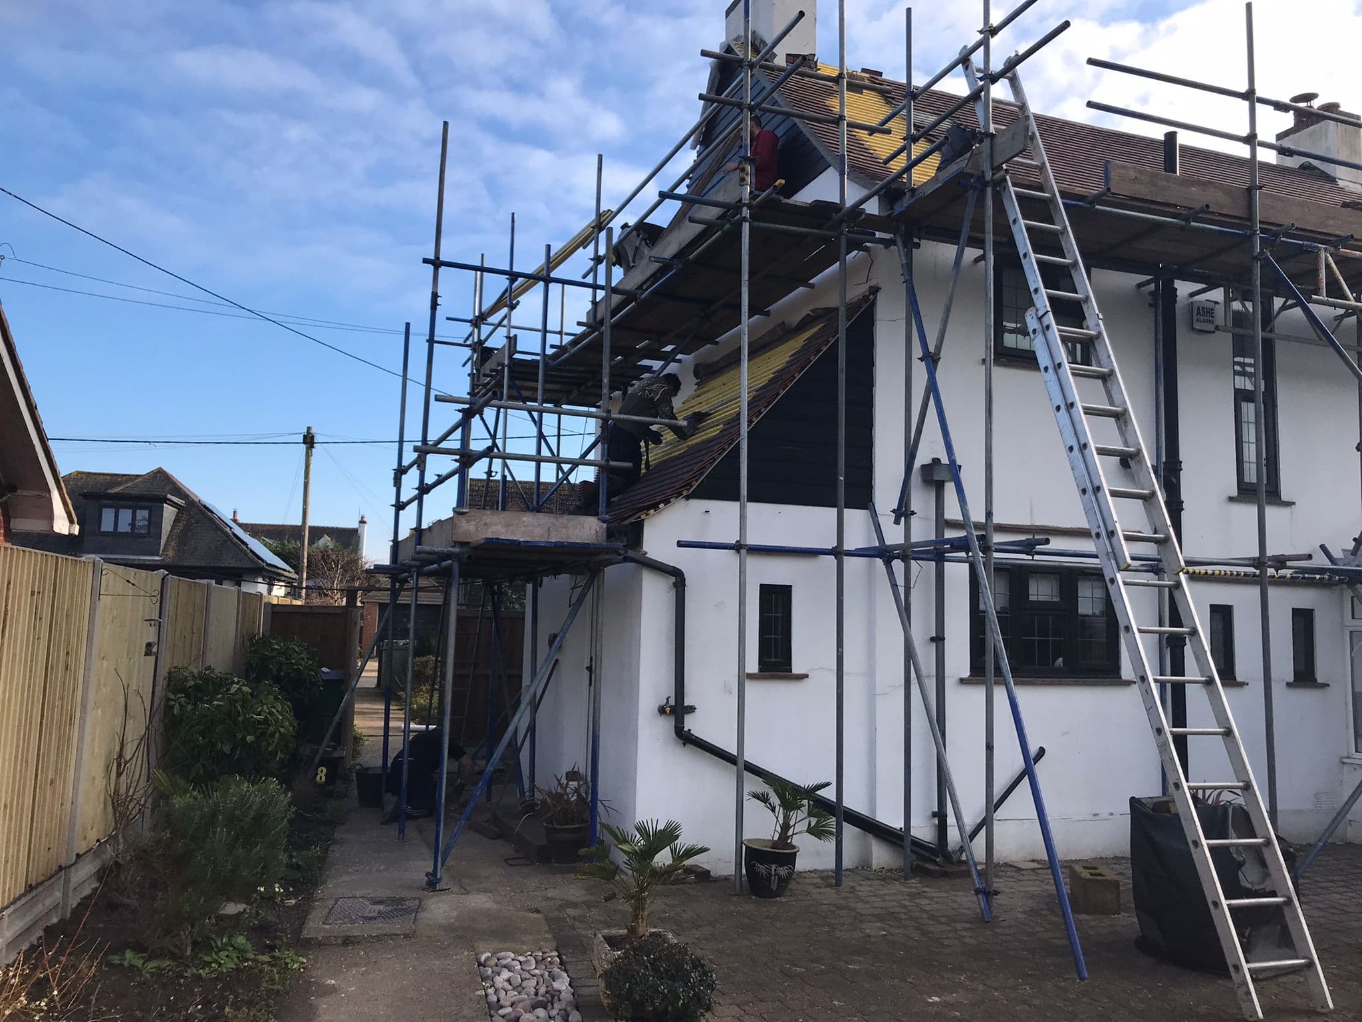
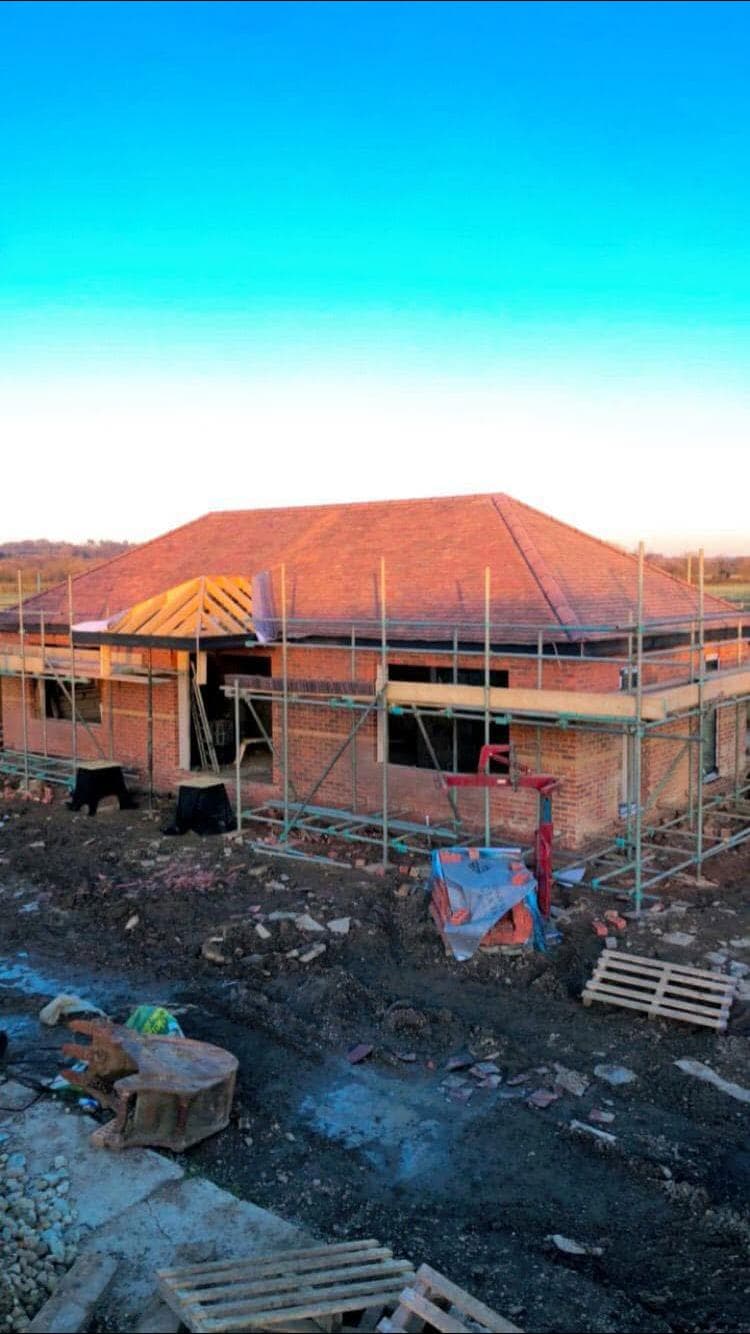
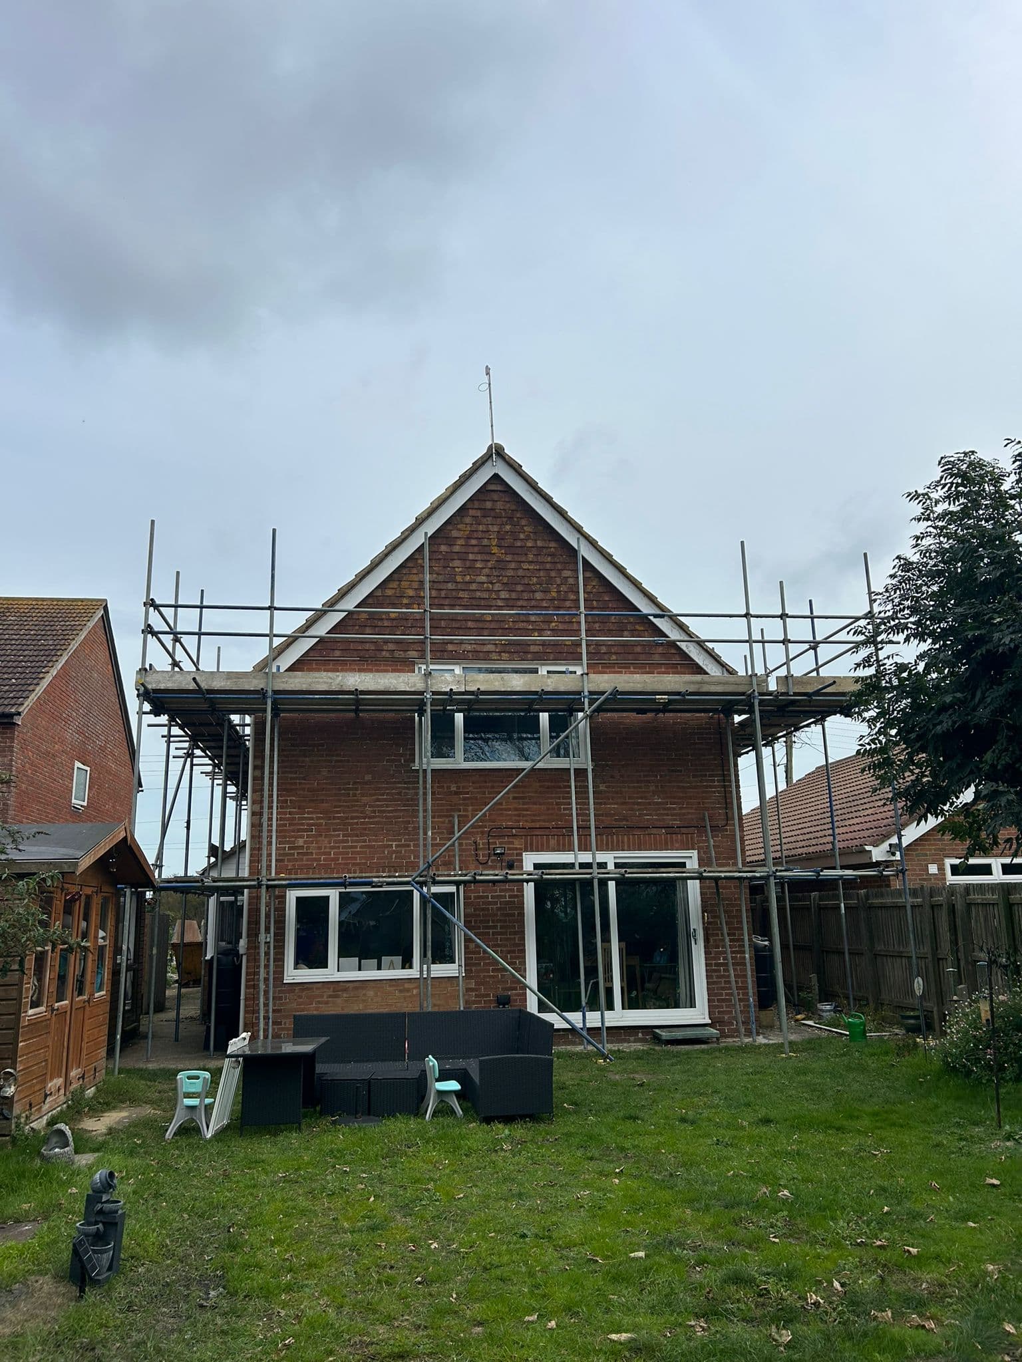
We build extensions and conversions across Hythe, Folkestone and east Kent. Roofing is our trade, so the roof and the join with the existing house get the attention that decides whether an extension stays dry.
- Rear and side extensions
- Flat roofs in EPDM rubber or fibreglass, or pitched roofs tiled to match
- Roof windows set into the new roof
- The junction with the existing house flashed and weathered properly
- Brickwork matched to the house, or rendered to finish
- Built to the Building Regulations and inspected as it goes up
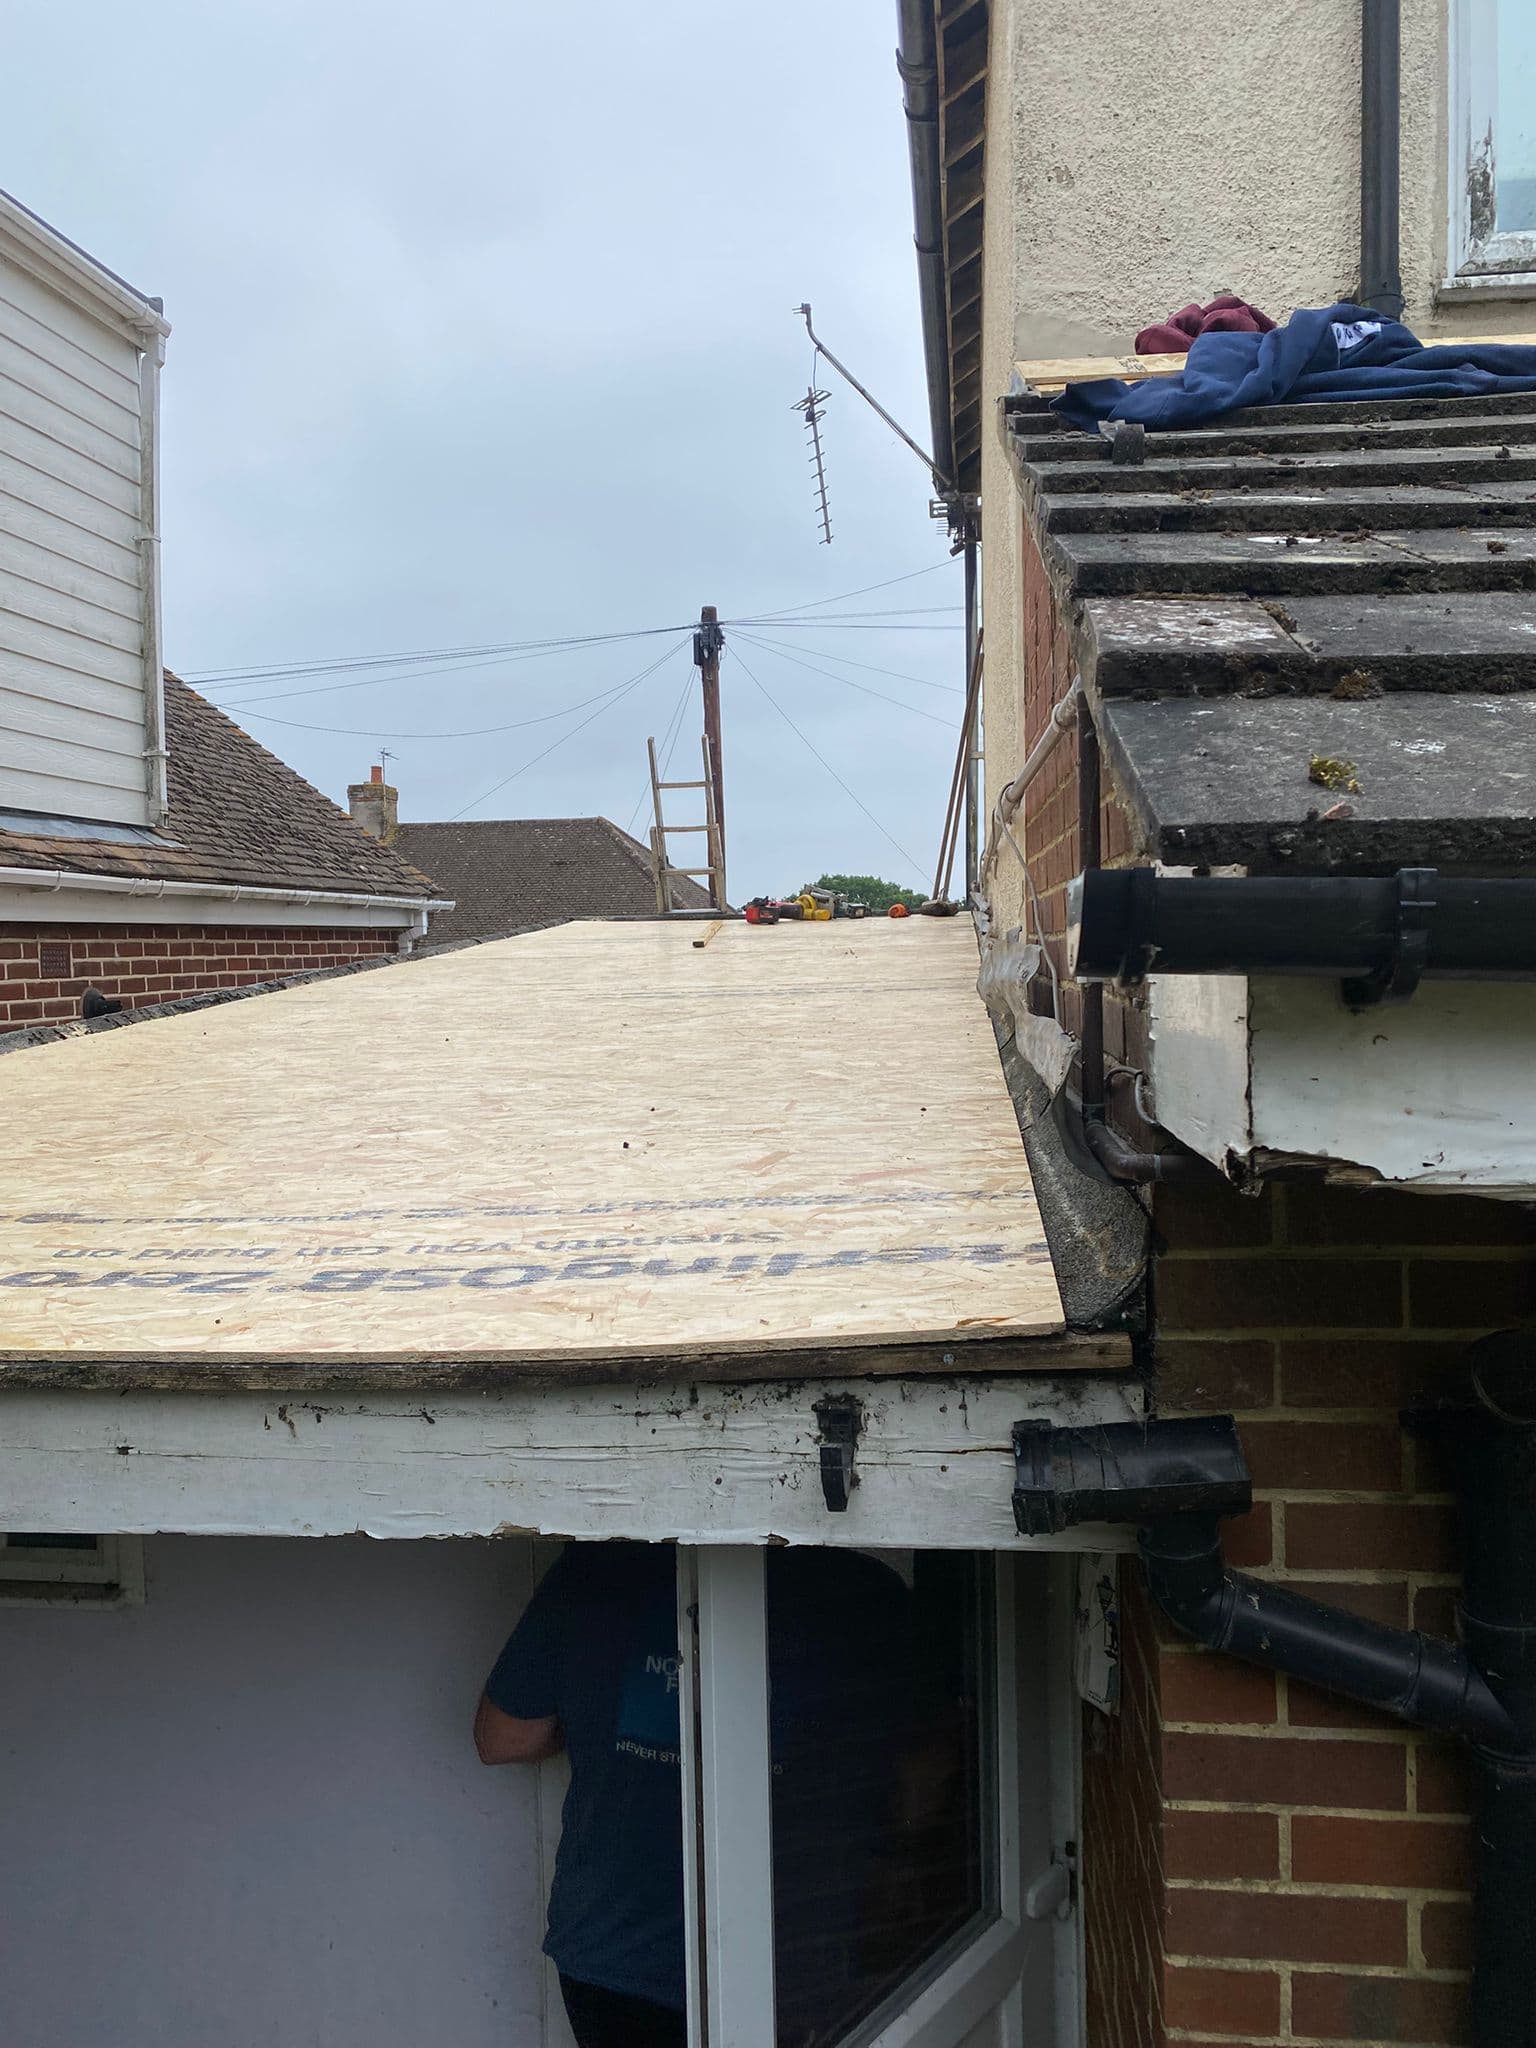
A new timber deck laid on a small flat roof against a brick wall, with black guttering beside it
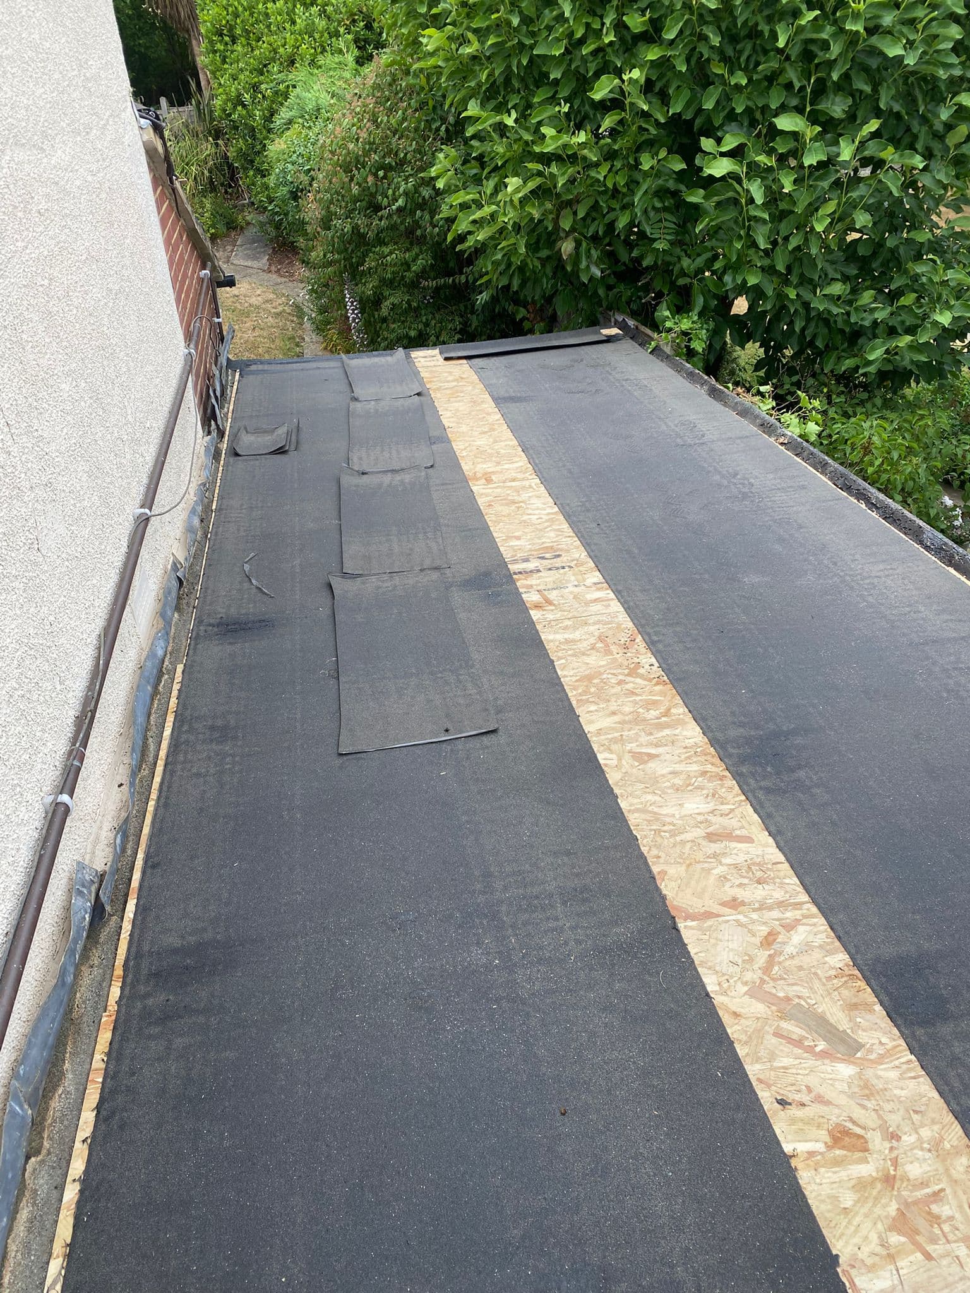
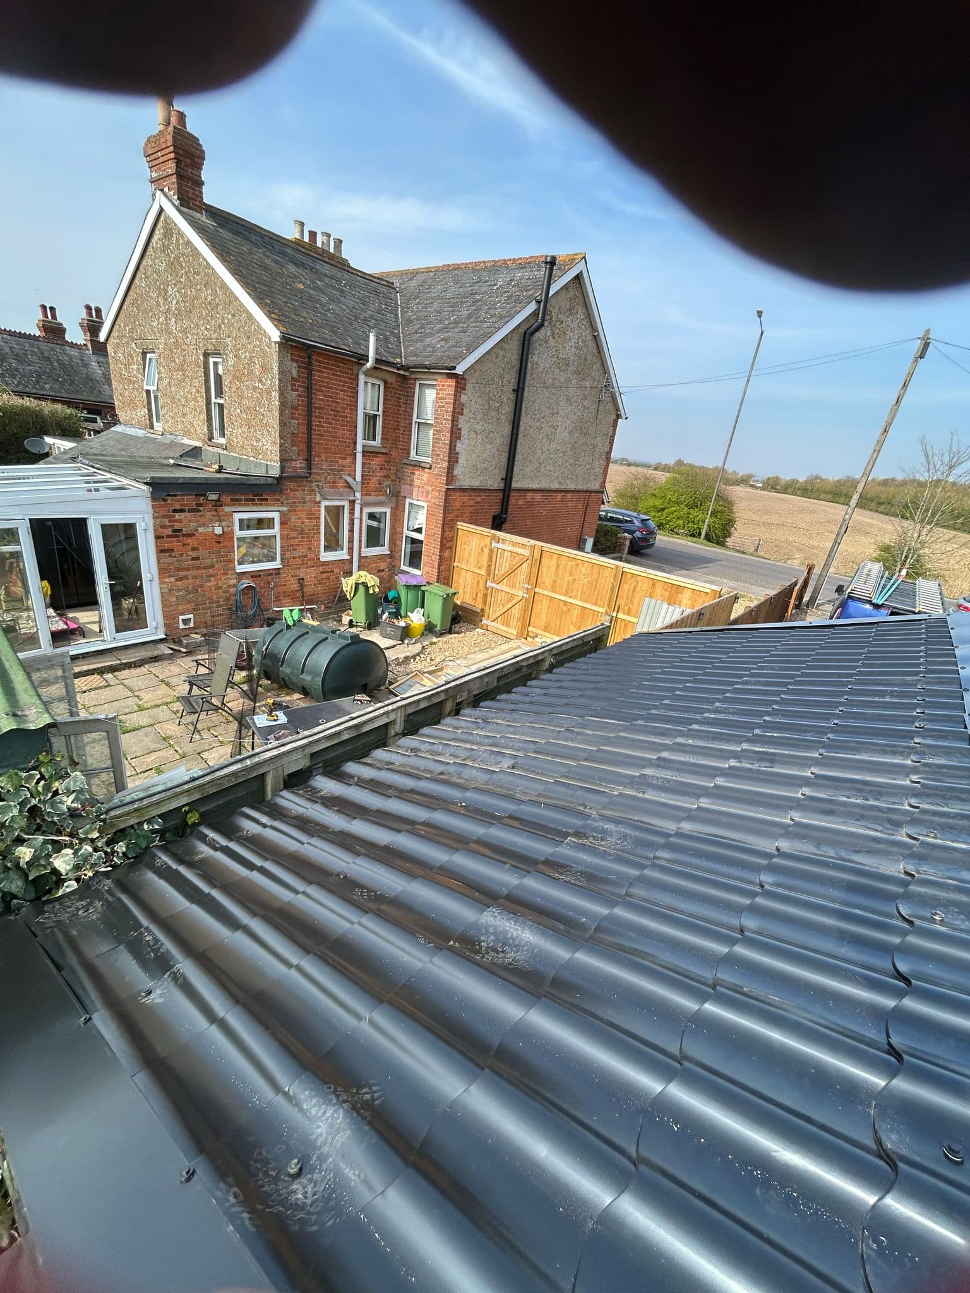
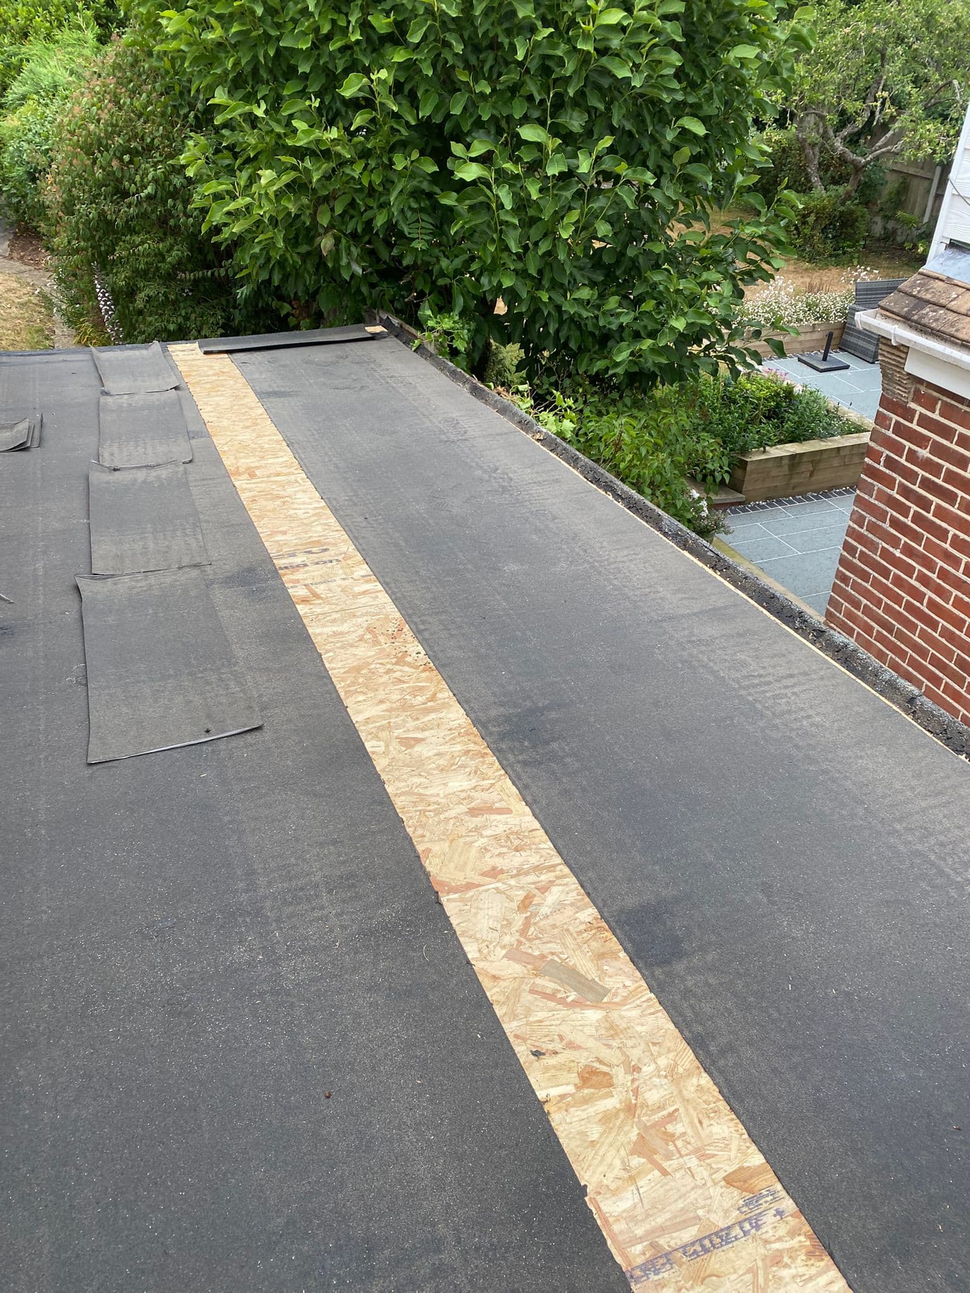
A flat roof being covered, with new membrane laid over timber boards beside a garden
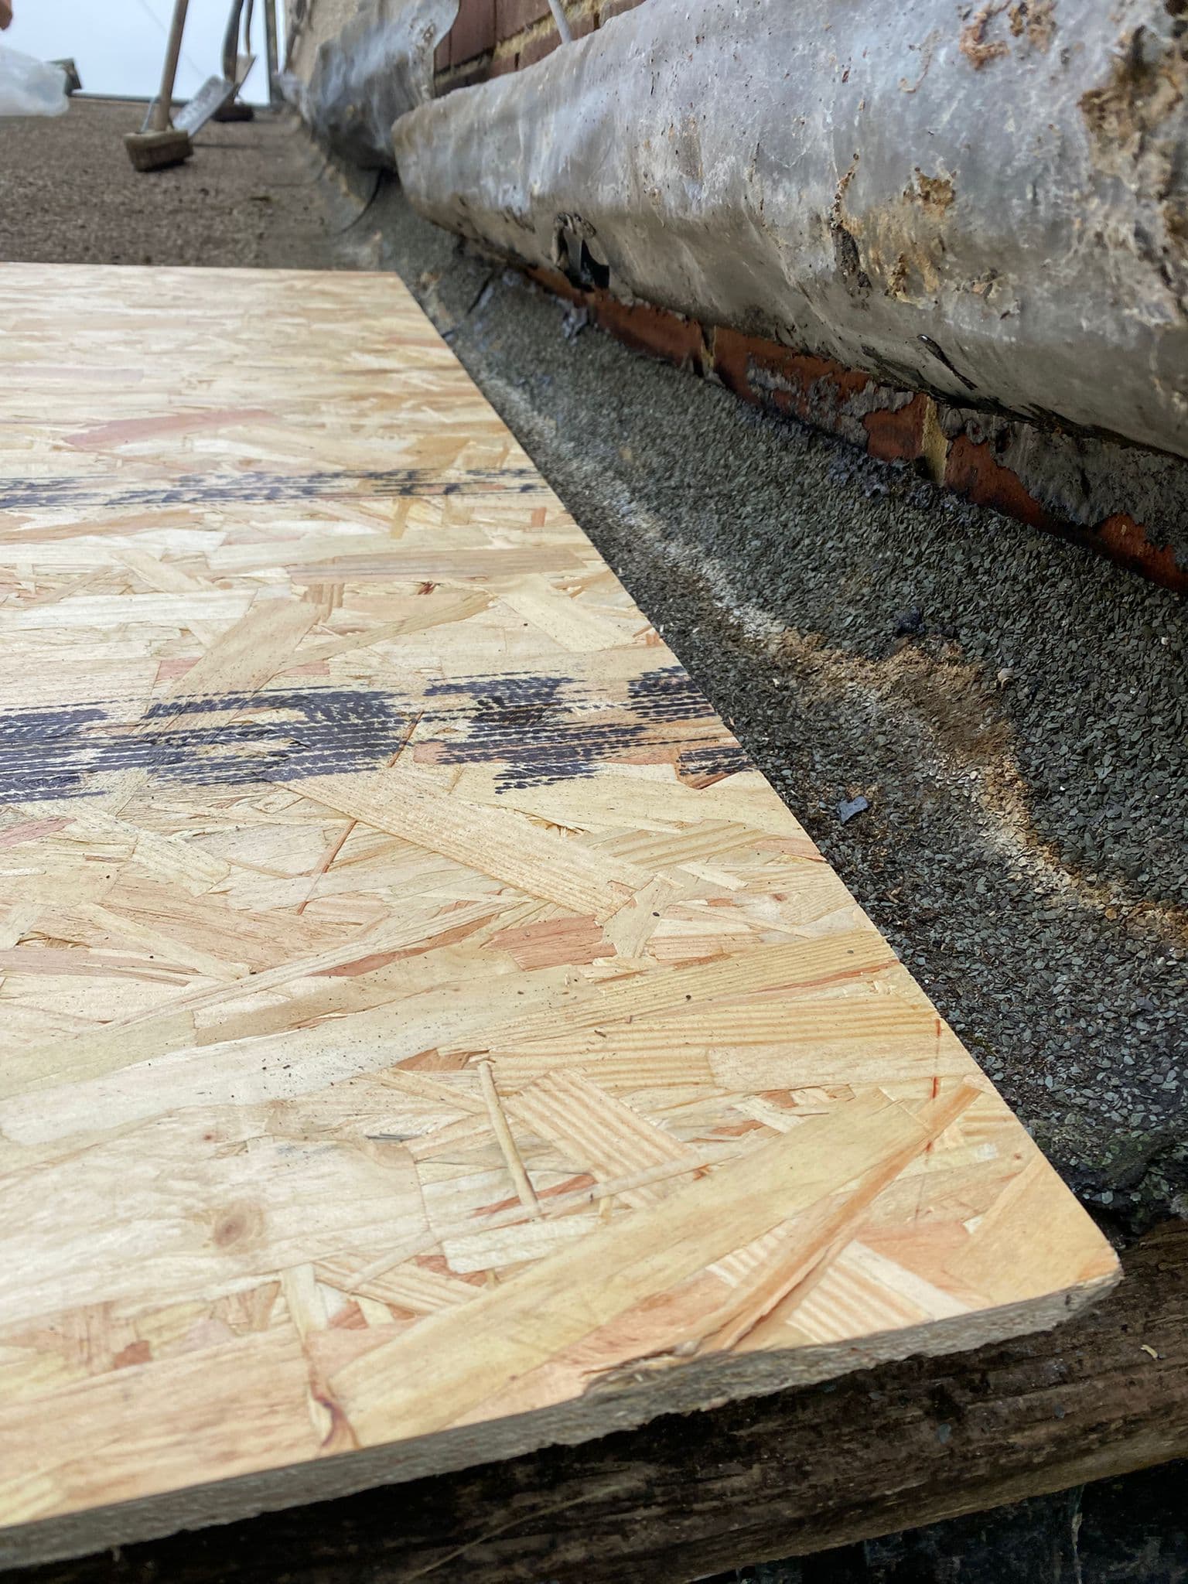
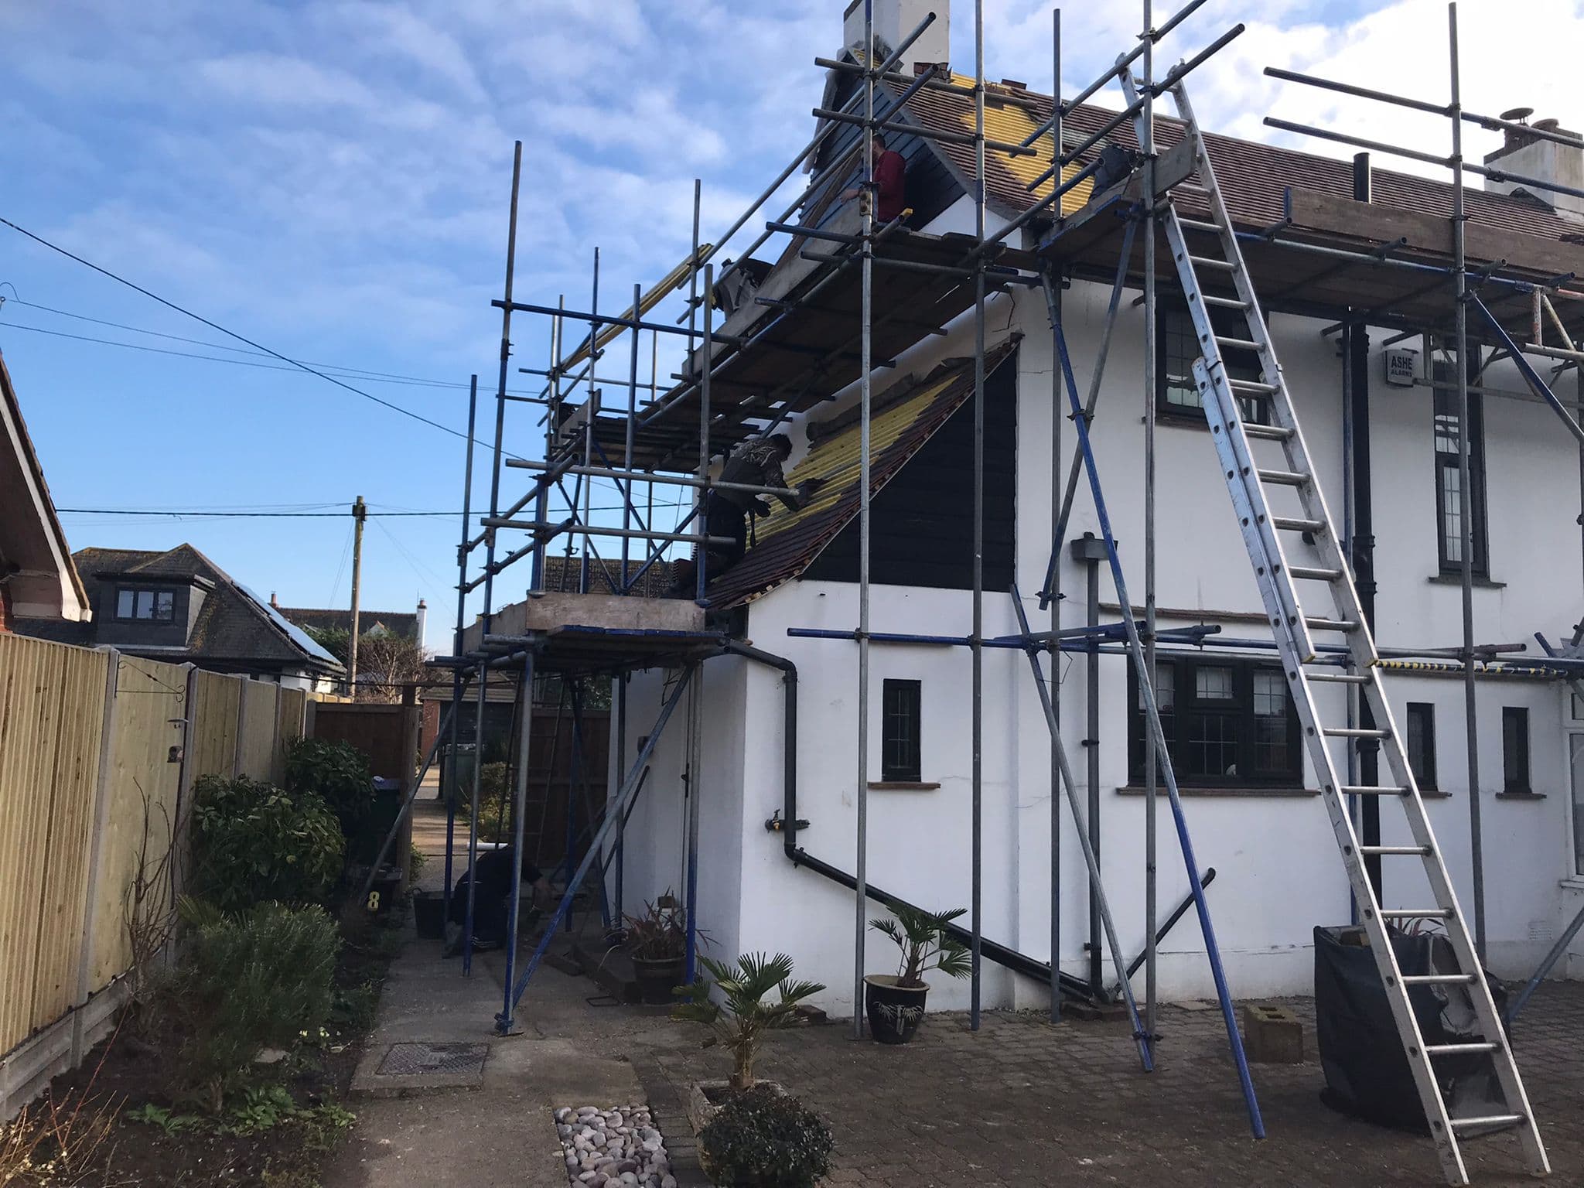
New timber decking boards laid on a flat roof, ready for the covering
Do you need planning permission?
Many single storey extensions can be built without a planning application, under what are called permitted development rights. Those rights come with limits on size, height, position and materials, and the limits change from time to time, so check the current rules on the Planning Portal, or with the council, before relying on them.
Permitted development does not apply to flats or maisonettes, an earlier planning condition can remove it from a particular house, and it is tighter in conservation areas, where side extensions and some finishes need permission. Hythe's historic centre and several parts of Folkestone are conservation areas, and a listed building needs listed building consent for almost any extension.
The council for all of this is Folkestone and Hythe District Council. For anything close to the line, a lawful development certificate is worth having: it confirms in writing that the extension does not need planning permission.
Building Regulations, whatever the planning position
Almost every extension needs Building Regulations approval, even when it needs no planning permission at all. Building control checks the foundations, the structure, insulation, drainage, fire safety and ventilation, and inspects the work at set stages as it goes up. Without a completion certificate you will have questions to answer when you come to sell.
If you are building on or near the boundary with a neighbour, or digging foundations close to theirs, the Party Wall etc. Act 1996 probably applies, and notice has to be served on them before work starts. On a terrace or a semi that is more often the case than not.
Flat roof or pitched roof
A flat roof keeps an extension low, suits a wide single storey room and leaves room under first floor windows, which on a lot of terraces is the only way an extension fits. Done in EPDM rubber or fibreglass on a properly laid fall, with the edges and the wall junction detailed for coastal weather, a modern flat roof is a long lived roof, not the weak point its reputation suggests.
A pitched roof sheds water faster and can be tiled to match the house, but it needs height, and a lean to against the back wall has to clear the windows above it. Every tile has a minimum pitch it is made for, and a lean to built shallower than its tiles allow is one of the commonest reasons an extension roof leaks.
Where the new roof meets the old house
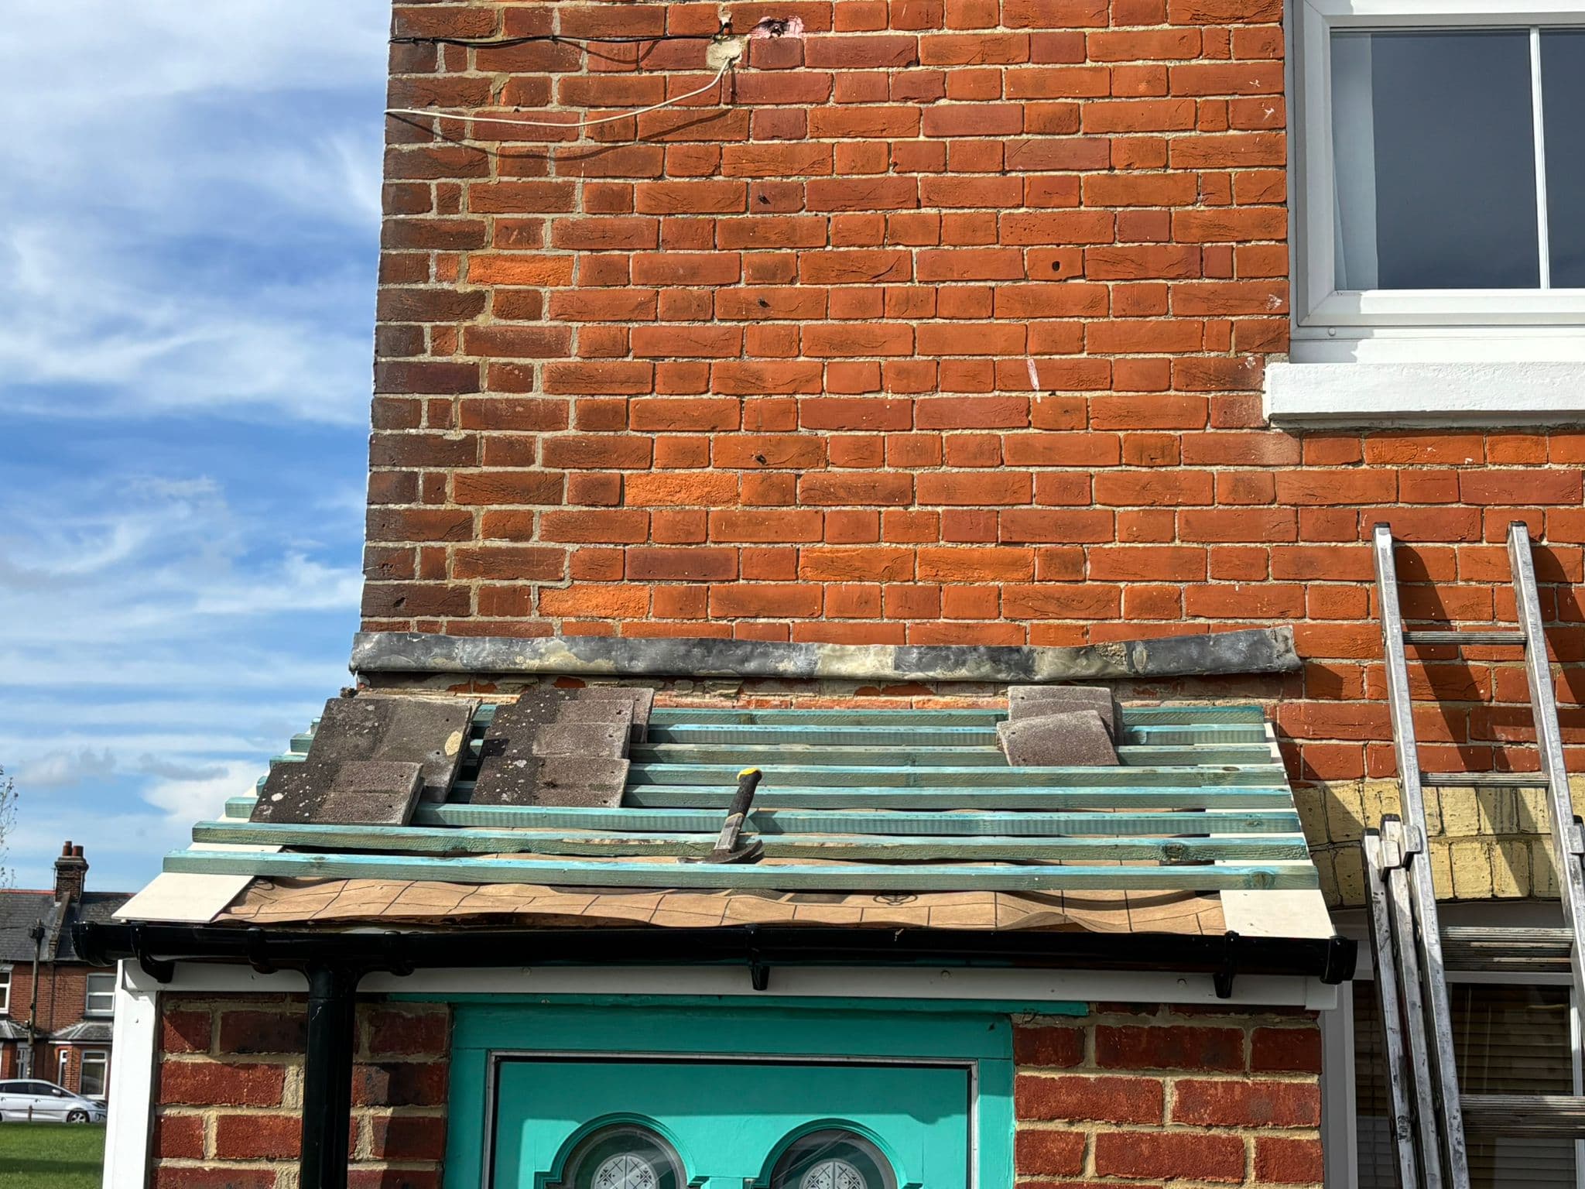
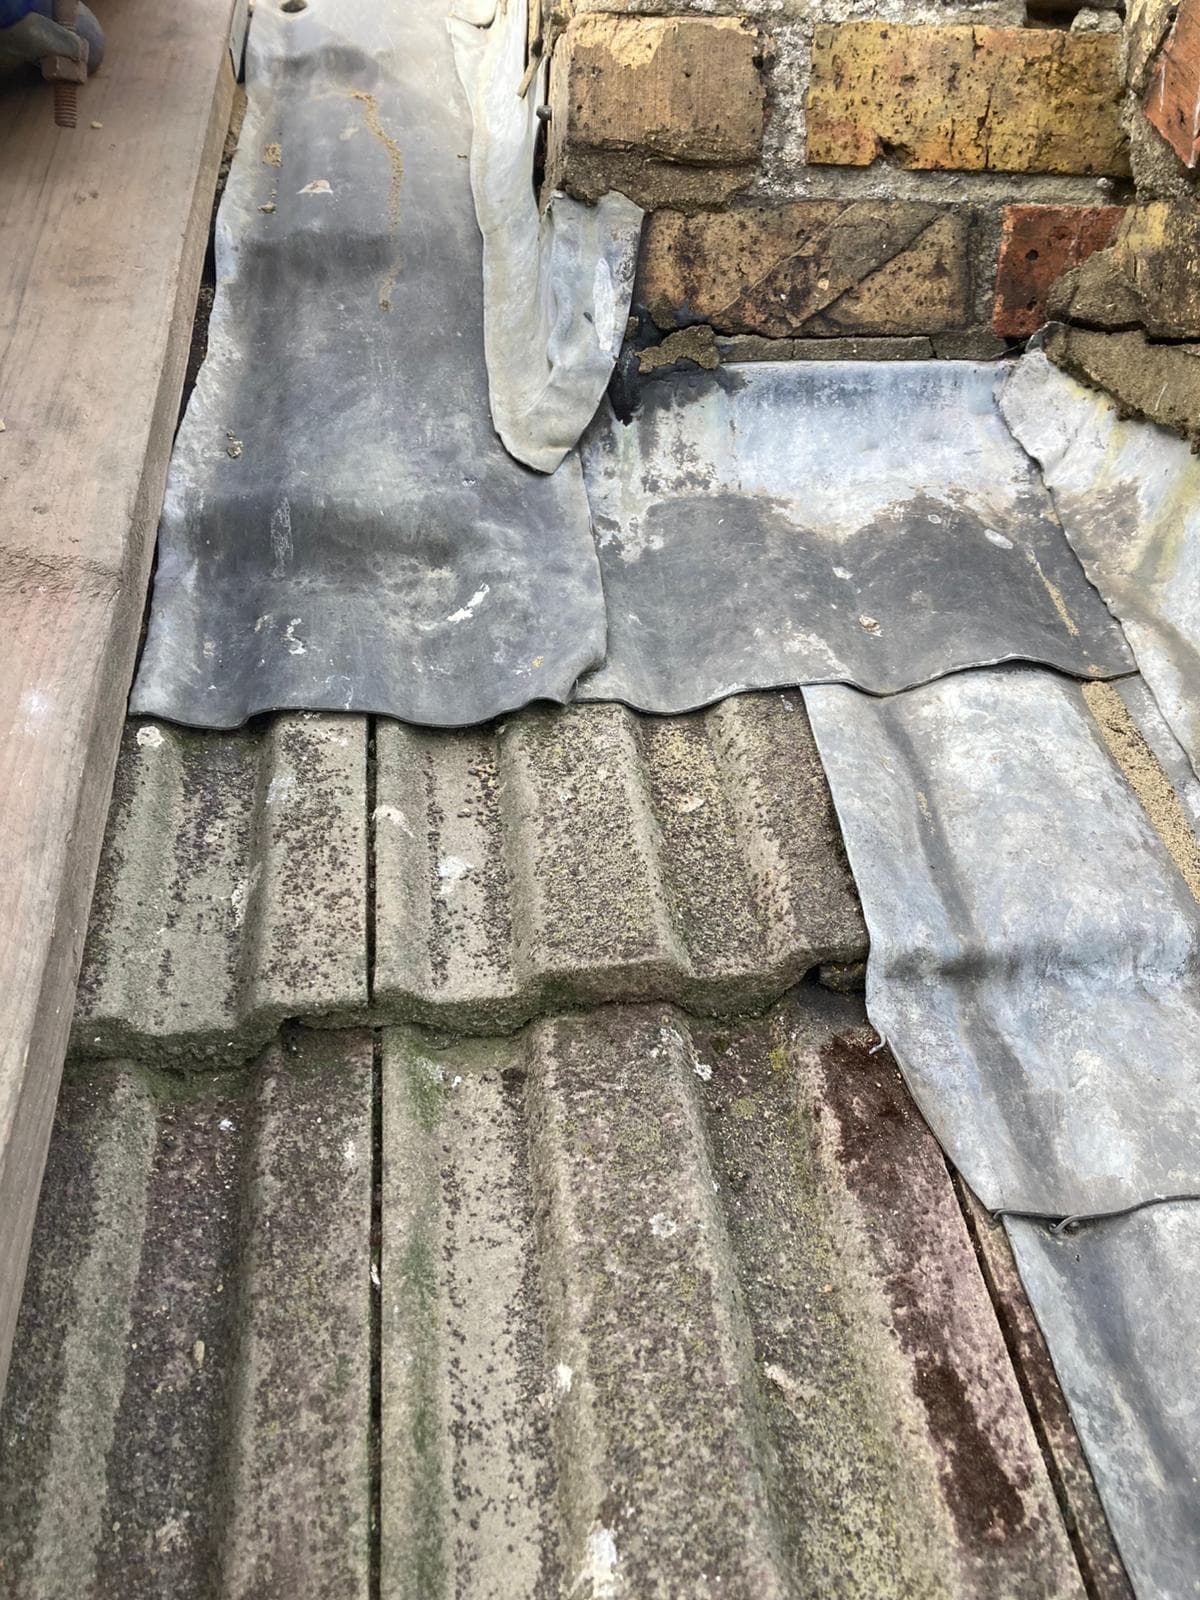
This joint is where extensions leak most. On a flat roof the covering turns up the wall as an upstand, and a lead flashing is cut into the brickwork above it to cover the top. On a lean to, the lead is stepped into the wall down each side, or set in as an apron along the top. Sealant along the joint instead of a proper flashing lasts a year or two and then lets go.
If the house wall is cavity brick, a cavity tray is usually needed above the new roof, so that water running down inside the cavity is turned outwards rather than into the extension. It is one of those details that cannot be seen once the job is finished and is expensive to put right if it was left out.
How we run a build
The price is agreed in writing before work starts. If anything changes once the ground is dug or a wall is opened up, you hear about it before the work goes ahead, not on the invoice.
We are also straight about the parts that need other professionals. Where planning is needed, the drawings come from an architect or designer, and steels and foundations need a structural engineer's calculations. Building control will ask for both, and it is far better to have them before the build than to stop halfway for them.
Also from us
The rest of what we do
Roof repairs
From small leaks and slipped tiles to storm damage and structural problems.
Roof installations
New roofs built to specification in tile, slate, pitched or flat systems.
Domestic roofing
Homes across east Kent, from one repair to a full replacement.
Commercial roofing
Flat, pitched and industrial systems, worked around your opening hours.
24 hour call out
Storm damage, sudden leaks and urgent work, any time, right across Kent.
Drone surveys
A full inspection with photographs and video, and no scaffold to hire.
Guttering and fascias
Gutters, downpipes, fascias and soffits repaired or replaced, cast iron included.
Chimneys and leadwork
Chimney repointing and rebuilds, flaunching, caps, flashings and lead valleys.
General building
Extensions, brickwork, rendering, chimneys, guttering, driveways and groundworks.
Brickwork and repointing
Repointing in the right mortar, damaged bricks replaced, walls and stacks rebuilt.
Rendering
Cracked and blown render repaired, and walls re-rendered in the right render for them.
Driveways and patios
Driveways and patios laid on a proper base, built to drain and to the planning rules.
Tell us what the roof is doing
Tell us the address and what you are seeing, and we will come and look. Hythe, Folkestone and across east Kent.
126-128 High Street, Hythe, Kent, CT21 5LE
Emergency work is covered 24 hours a day, right across Kent.