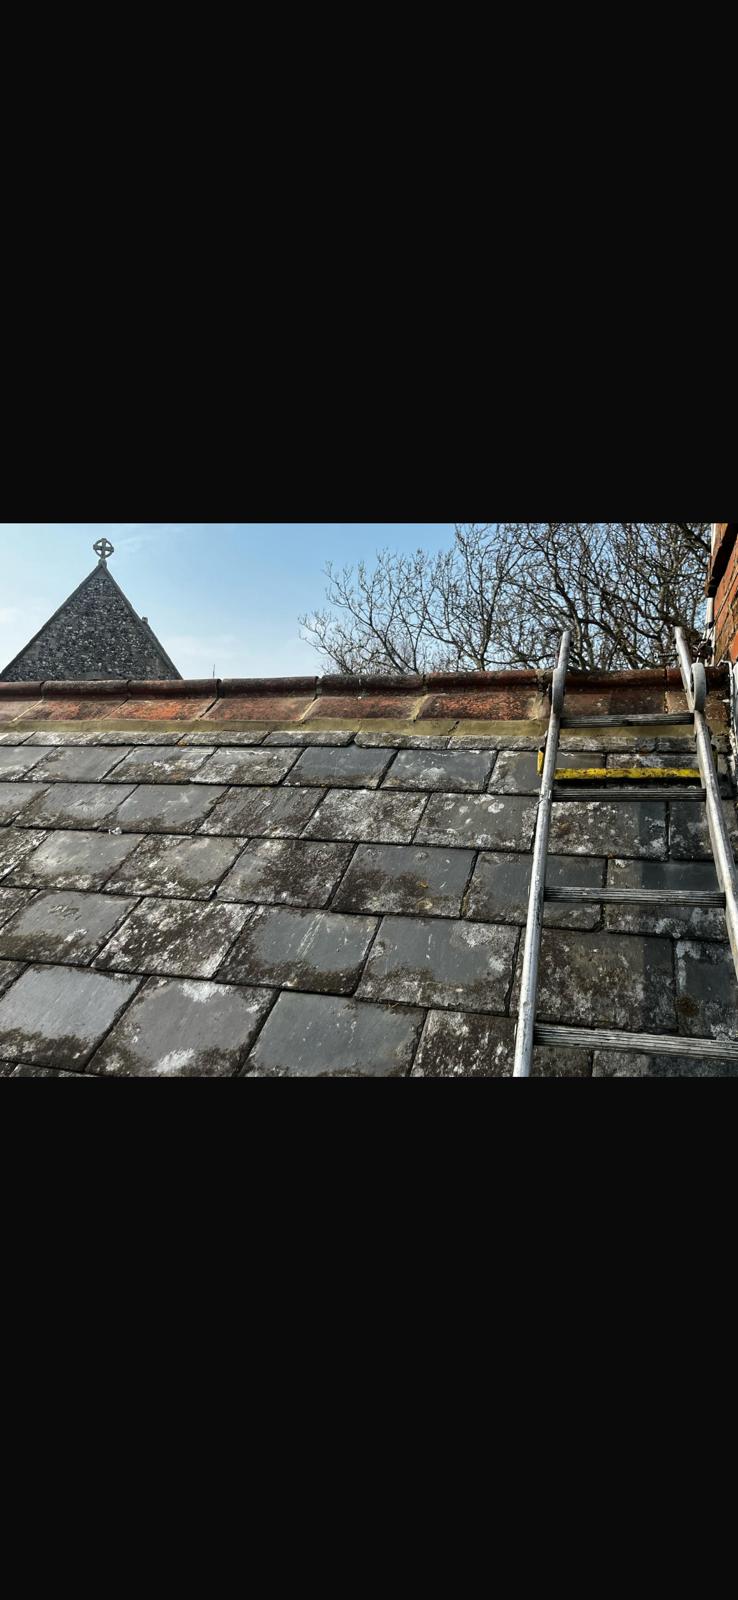
An energy efficient roof is not a single product you buy but a system that has to work as a whole, made up of insulation, ventilation, the underlay beneath the tiles and the covering on top. The single biggest lever in that system is insulation, because around a quarter of the heat in an uninsulated home escapes through the roof. That is why the roof is the most cost-effective place in the whole house to start, and why insulating it usually pays back faster than a new boiler or any other measure.
There is a catch that homeowners are rarely warned about, though, and it is the reason this is skilled work rather than a case of stuffing in more insulation. Insulation and ventilation pull against each other. Seal a roof up to keep the warmth in without giving the structure a way to breathe, and you trade a warmer house for condensation, damp and eventually rot in the timbers you cannot see. Getting that balance right is the actual difference between an energy efficient roof and an expensive mistake, and it is where most of the problems we are called out to fix begin.
At Hythe and Folkestone Roofers we have completed more than 400 roof replacement projects across Kent over the past ten years, and a large share of the older roofs we strip turn out to have perished felt and little or no working ventilation. We’ve found that this combination, an old roof that was never designed to breathe, is behind far more damp lofts than any failure of the tiles above.
Why the Roof Is the Best Place to Start
For context, a typical uninsulated home loses roughly a quarter of its heat through the roof, about a third through the walls, and the rest through the floor and gaps. The roof is not the largest single loss, but it is by a distance the cheapest and least disruptive to put right, which is why the sensible order of work almost always starts at the top.
Insulation also lasts. Fitted correctly, loft insulation has a working life of around forty years, so it goes on saving long after it has paid for itself. From working with clients who are weighing up heat pumps, new windows and solar panels, our consistent advice is to get the roof right first, because every one of those later measures performs better in a building that is already holding its heat.
Where the Insulation Goes Matters as Much as How Much
There are two broad ways to insulate a roof, and choosing the wrong one wastes money. The first is at ceiling level, meaning across the loft floor, which is the standard and most cost-effective approach for a house with an unused loft. Heat rises, the insulation stops it at the ceiling, and the loft above is allowed to stay cold and ventilated. The second is at rafter level, up in the slope of the roof itself, which is what you need when the loft is a habitable room or a conversion.
The important point is that insulating at rafter level is less energy efficient than insulating the loft floor, because you end up heating the volume of the loft before the insulation does its job. So putting insulation in the slope when the loft is only used for storage is a common way to spend more and save less. The right choice is dictated by how the space is used, not by what sounds thorough.
The Ventilation Trap That Undoes Good Insulation
This is the part that turns good intentions into damage. When you add insulation at ceiling level, the loft above gets colder, because you are now deliberately keeping the heat out of it. Warm, moist air still finds its way up from the house below, meets that colder surface, and condenses. Unless the loft is ventilated properly, usually at the eaves and often at the ridge as well, that moisture has nowhere to go, and it settles on the timbers.
We see the consequences most on the exposed coastal roofs around Hythe and Folkestone, where a previous installer has packed insulation tight into the eaves and blocked the very airflow gap the roof relied on. The result is damp rafters, black mould on the underside of the felt and softening battens, all hidden above a ceiling that looks perfectly fine from the landing. The warning signs of poor roof ventilation are worth knowing before you insulate, not after, because ventilation is far easier to design in than to retrofit once the damage is done.
A Re-Roof Is the Moment to Get It Right
If your roof is due for recovering anyway, that is the single best opportunity to bring the whole system up to a modern standard in one go, and the Building Regulations effectively require it. Under Part L, once you re-cover more than roughly a quarter of a roof you are treated as renovating a thermal element, which means the work should meet current target U-values wherever it is technically and economically feasible. In practice that is 0.16 watts per square metre per kelvin for a pitched roof insulated at ceiling level, and 0.18 where the insulation sits between the rafters.
Crucially, you cannot achieve any of this by laying new tiles over the old ones. Overlaying leaves the perished underlay, the missing ventilation and the outdated insulation exactly where they were, which is one of the strongest arguments against installing a new roof over an old one. A proper full roof replacement lets us strip back to the rafters, fit a modern breathable membrane in place of the old bitumen felt, build in eaves and ridge ventilation, and upgrade the insulation, all at once and all working together.
Materials, Colour and the Coastal Factor
The covering itself matters less to energy performance than most product marketing suggests, but it is not irrelevant. A breathable underlay is a genuine improvement over the sealed felt used on older Kent roofs, because it lets water vapour escape while keeping wind-driven rain out, which reduces condensation risk. Ventilated ridge systems do the same job at the top of the roof.
Flat roofs on extensions and garages are where the biggest efficiency gains hide, because so many are still uninsulated or use an outdated cold-roof build-up. In our experience a warm roof works better than a cold roof on a Kent flat extension because the insulation sits above the deck and keeps the whole timber structure warm and dry, which removes the condensation and rot we repeatedly find in older cold-roof designs where the ventilation gap has been blocked or never existed. Modern GRP and EPDM systems are well suited to this warm-deck approach.
One honest note on colour, since it comes up. A lighter roof reflects slightly more summer heat than a dark one, but in the UK climate the effect is modest and should never override the far more important questions of insulation, ventilation and, on this coast, durability. A roof that stays intact and weathertight through salt air and Channel gales is an energy efficient roof, because a roof letting in water is not insulating anything.
Is Energy Efficient Roofing Worth It?
For most homes, yes, provided the work is done in the right order and the balance with ventilation is respected. The roof gives the quickest return of any part of the building fabric, the insulation lasts decades, and doing it as part of a re-roof you were going to pay for anyway makes the marginal cost small. What is not worth it is a half-measure that seals the roof without letting it breathe, because the repair bill for rotten timbers will wipe out years of savings on heating.
How We Assess an Energy Efficient Roof
Our assessment pairs two views because neither is enough alone. A drone survey gives a close, safe look at the covering, the ridge, the flashings and the condition of the roof from above. Then we go inside the loft, which is where energy performance is actually decided, checking the depth and condition of the existing insulation, whether it is blocking the eaves, whether the underlay is breathable or perished, and whether there is any working ventilation at all. That combination tells us honestly whether you need a full upgrade or simply a ventilation fix and a top-up.
If you want to know how your roof is really performing and what it would take to improve it, contact us and we will inspect it properly before recommending anything.